

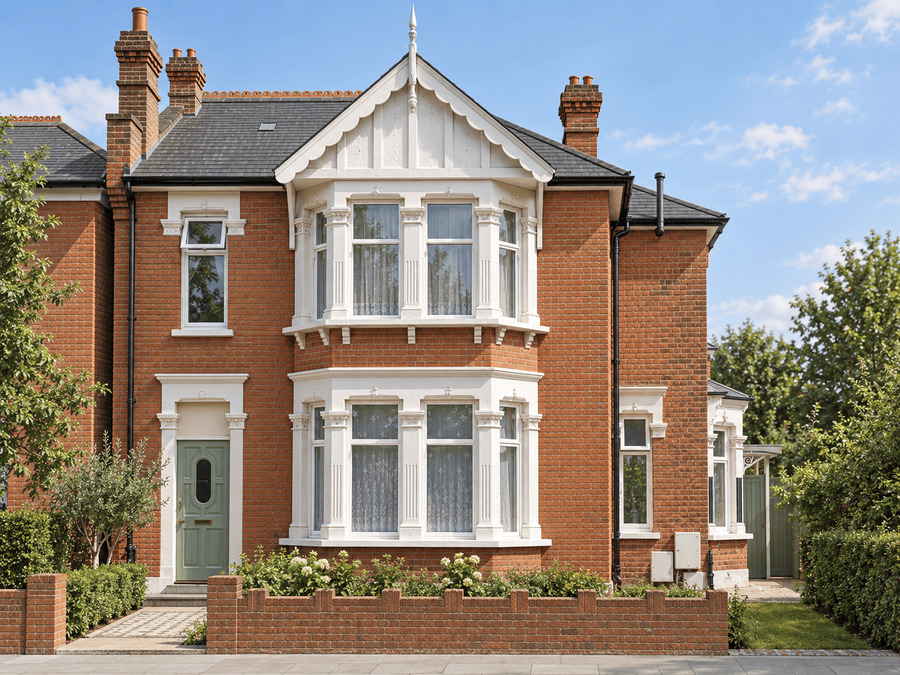
Project: London, E12
Task: Measured Building Survey, 3D Laser Scanning, Topographical Survey
Result: 2D Floor Plans, Elevations, Sections, Point Cloud.
We undertook a full measured building survey of this classic red-brick residential property in London, E12. The client required reliable as-built drawings to design a modern rear extension. Our measured survey London team utilised cutting-edge 3D scanning to deliver exact 2D floor plans and elevations, ensuring absolute precision for the architect’s local authority planning application.

01_Existing Ground Floor Plan

02_Existing 1st Floor Plan

03_Existing Roof Plan

04_Existing Section

05_Existing front elevation

06_Existing rear elevation

07_Existing side elevation 1

08_Existing side elevation 2

09_Existing Site Plan
