

Free Architect Tools
Practical online CAD, drawing measurement and Revit productivity tools built for architects, surveyors, engineers and designers. Use them directly from Measured Survey PRO to review drawings, take measurements and speed up everyday BIM workflows.
✓ Revit Productivity
✓ Drawing Measurements
✓ Free Utilities
✓ More Tools Coming
View and Measure Drawings Online
Open DWG and DXF files directly in your browser, or calibrate and measure PDF drawings and images.
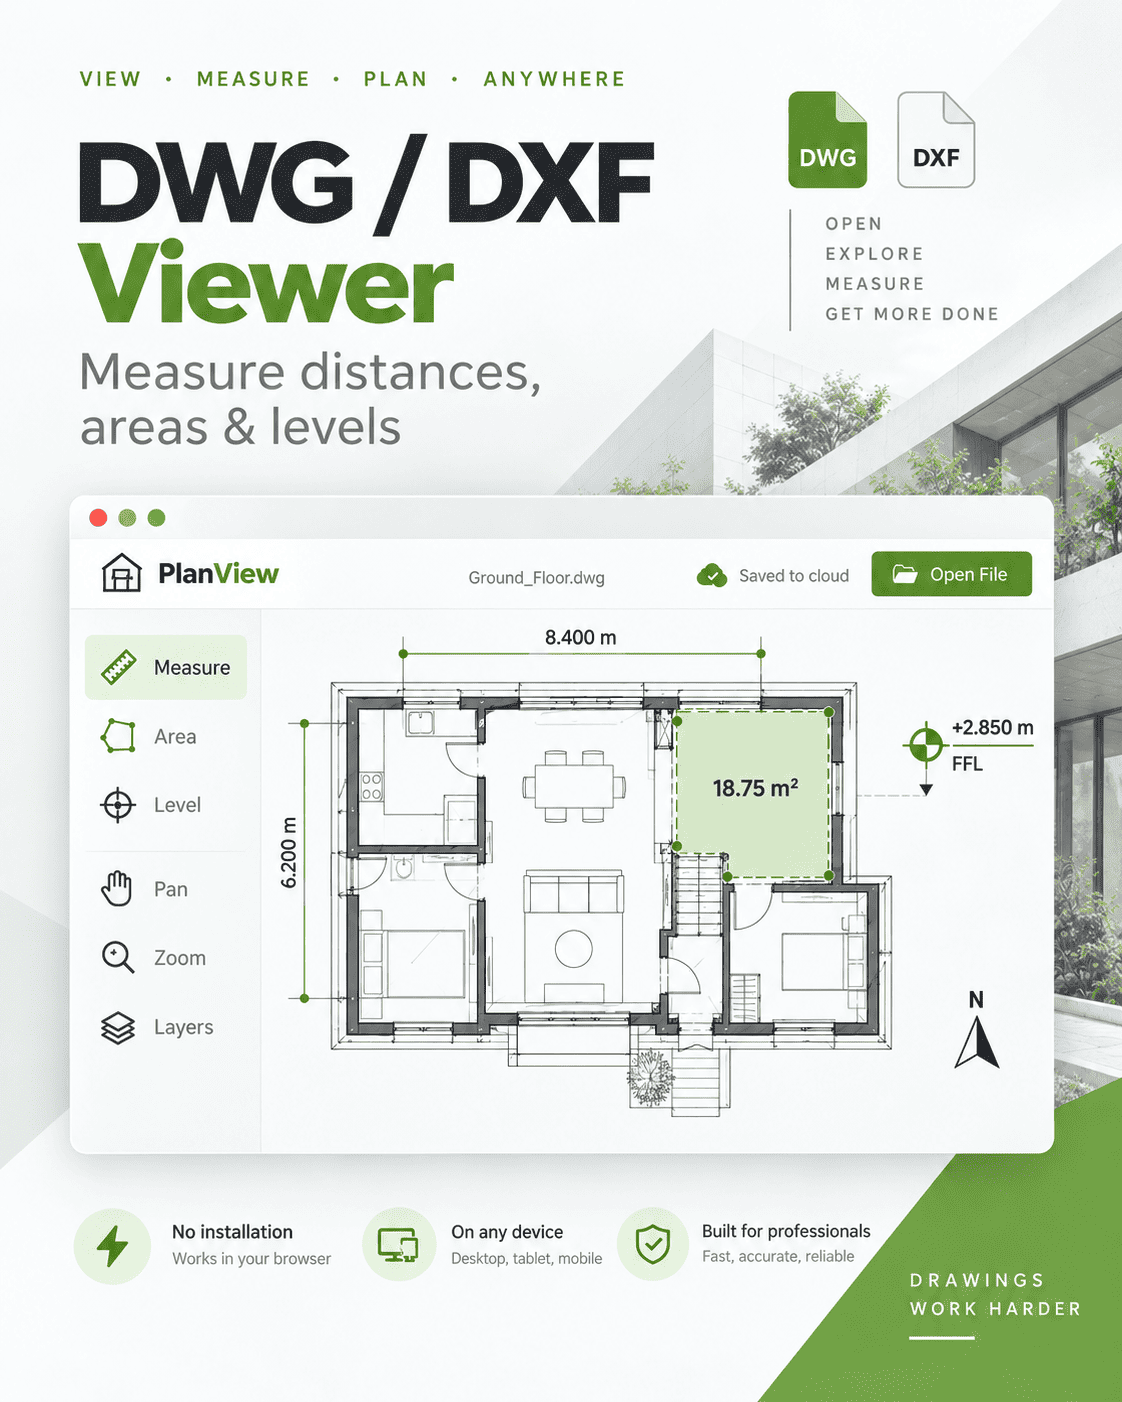
DWG / DXF Viewer & Measurement Tool
Open DWG and DXF drawings directly in your browser. Zoom, pan, view layouts and measure distances, elevations and areas in Model Space.
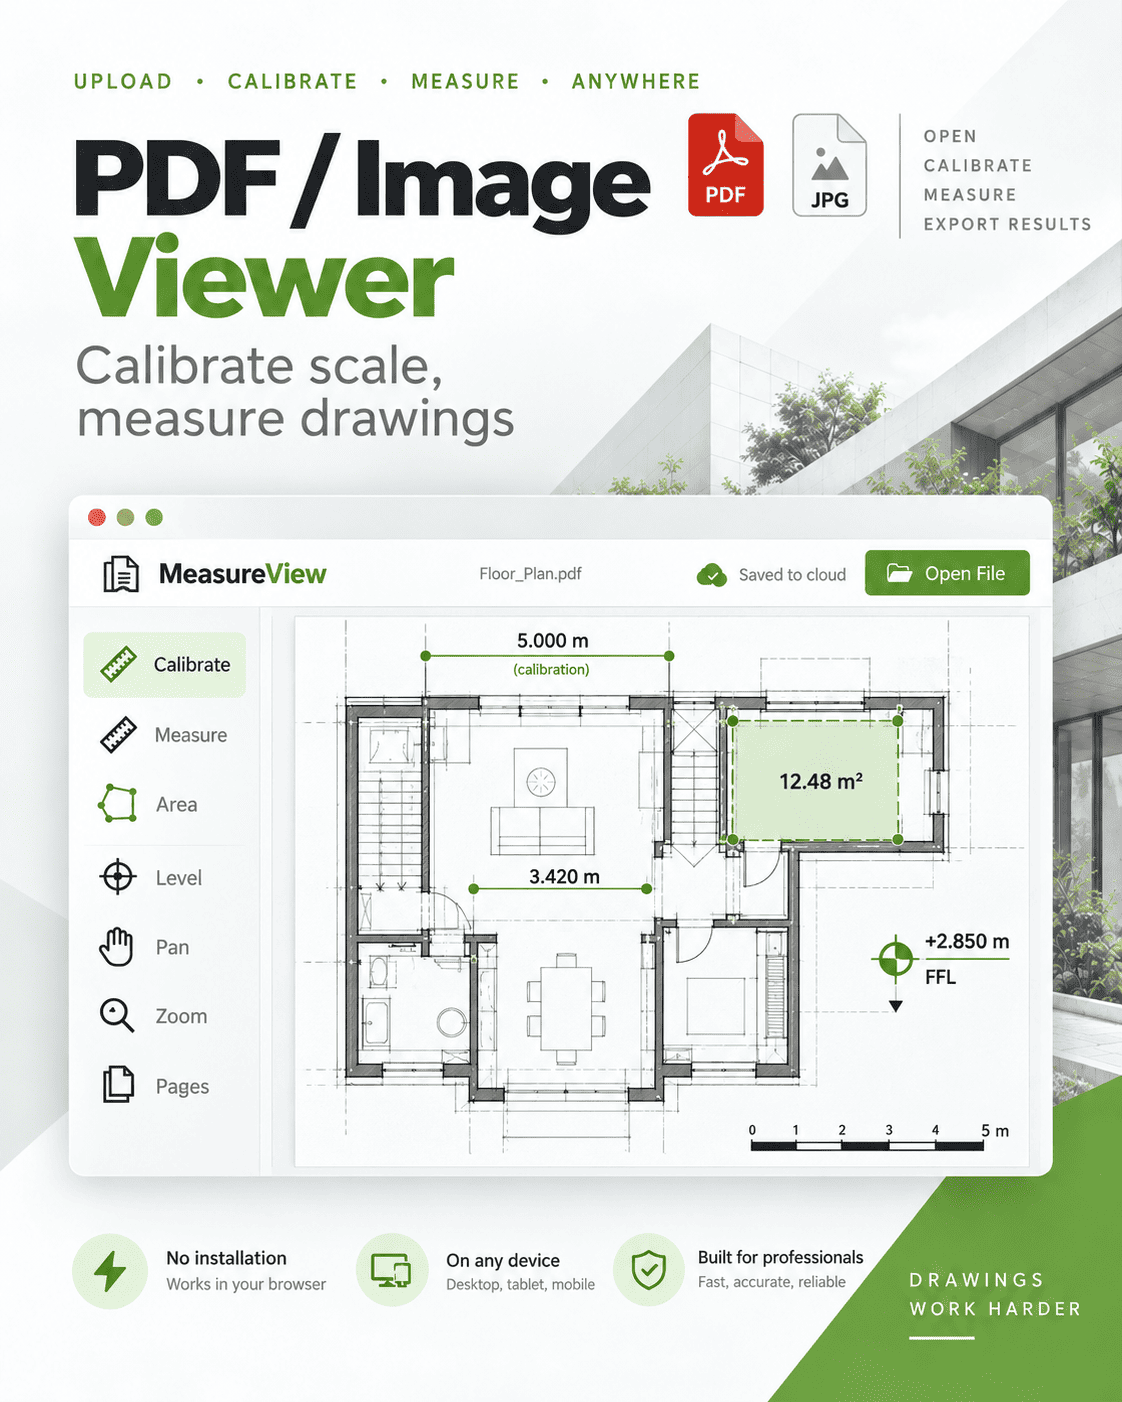
PDF / Image Measurement Tool
Upload PDF drawings or images, select a PDF page, calibrate the scale from two known points and measure distances, elevations and areas directly in your browser.
KS Production Tools for Autodesk Revit
A growing automation toolkit for Autodesk Revit 2024, 2025 and 2026. These are some of the most useful production tools available in the current package.
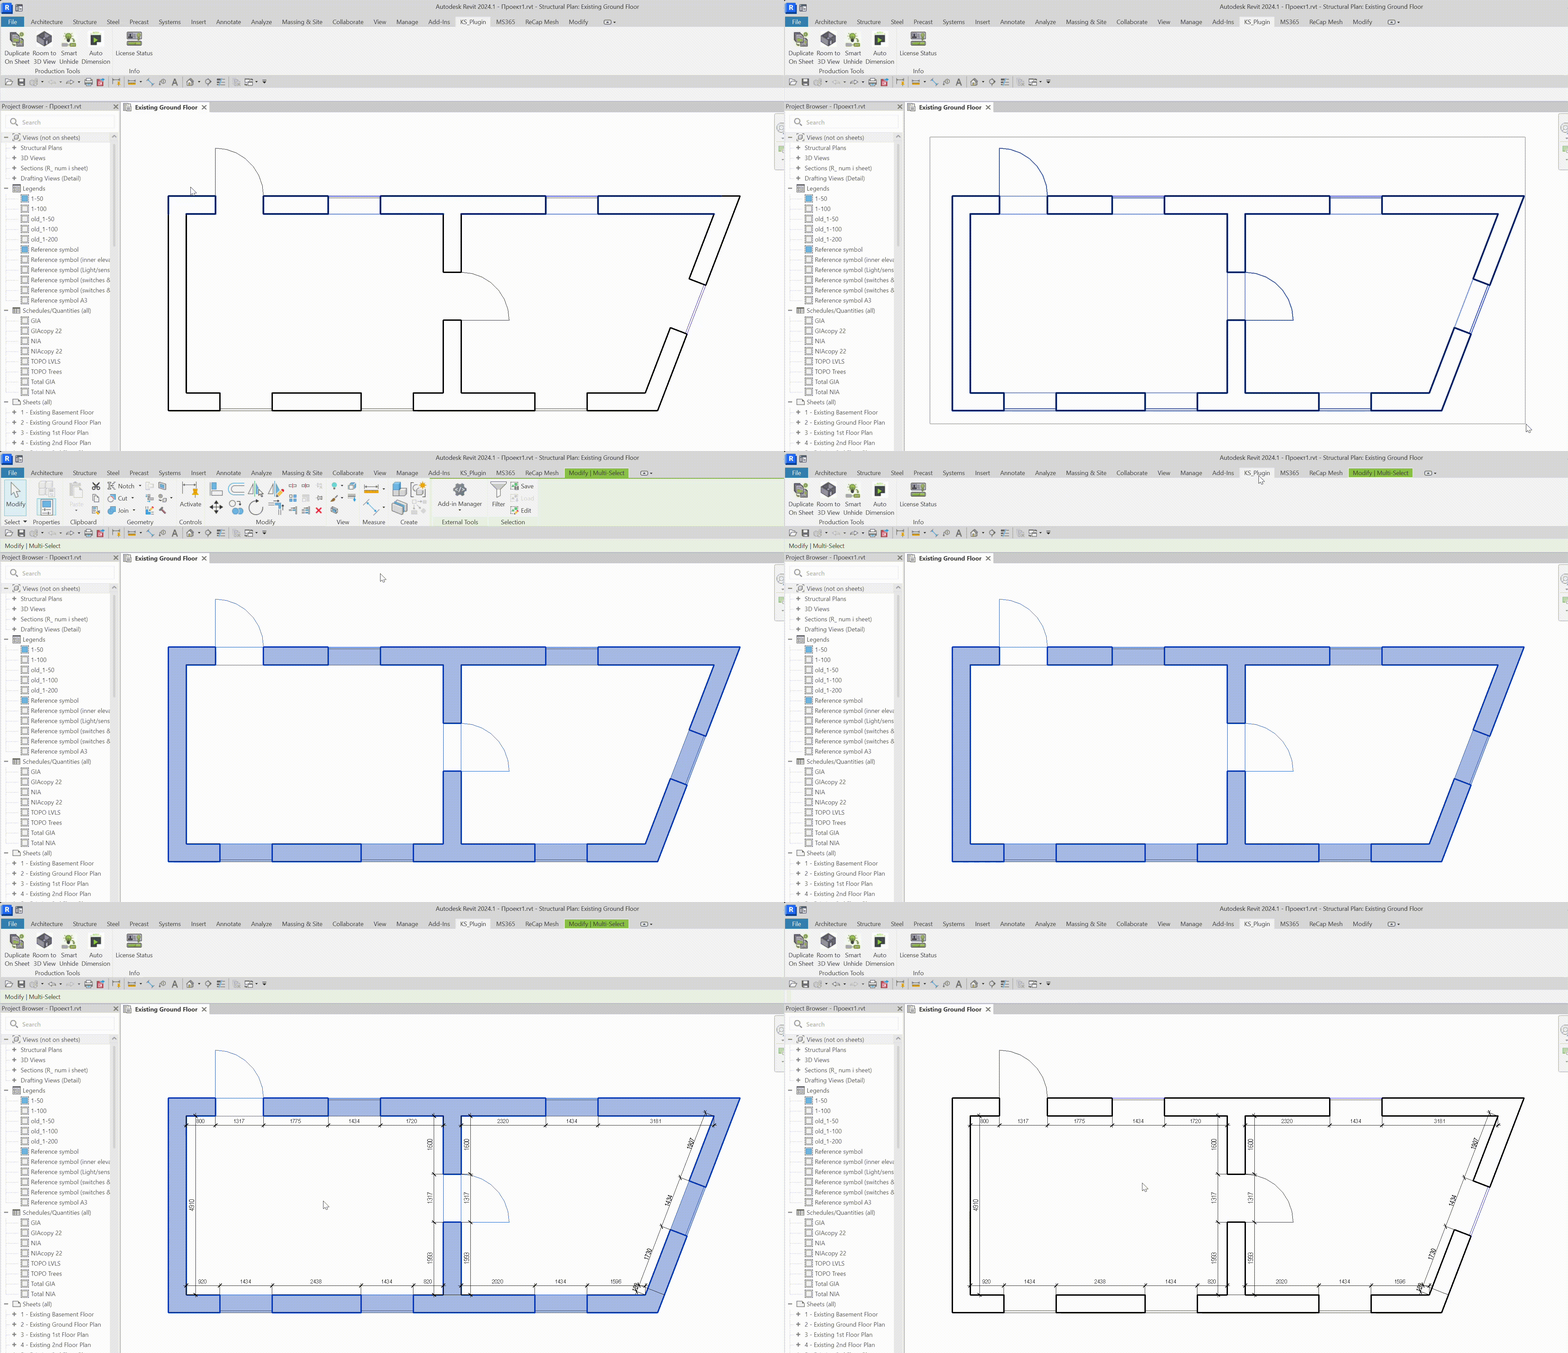
Auto Dimension
Automatically creates intelligent wall dimension chains including room boundaries, openings and intersecting wall conditions.
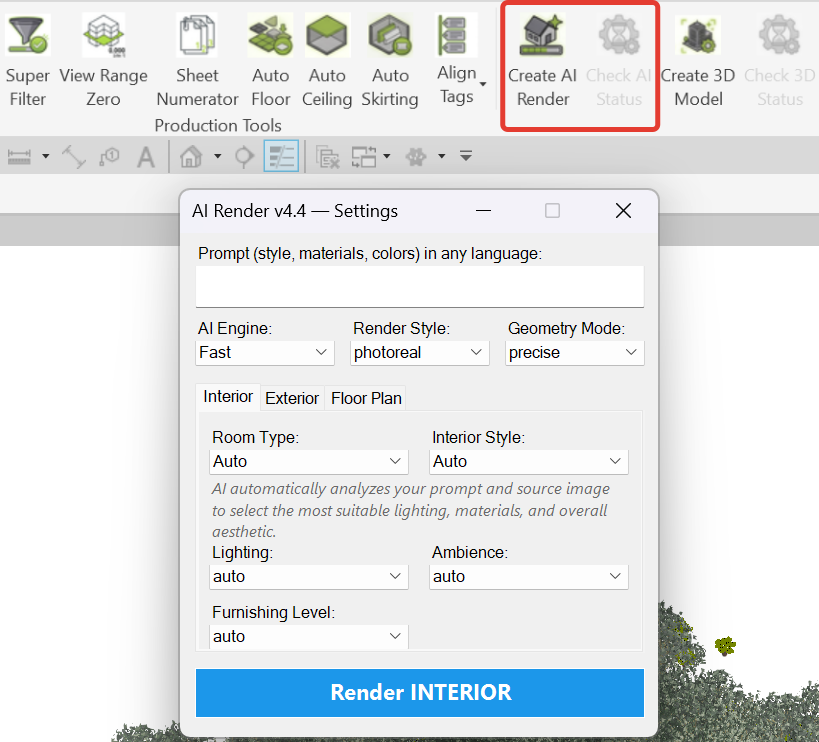
AI Render
Transform Revit views into photorealistic images using integrated AI prompts for materials, lighting and visual style.

Smart Finishing
Generate floors, ceilings and skirting automatically from room boundaries while handling openings and relative finish levels.
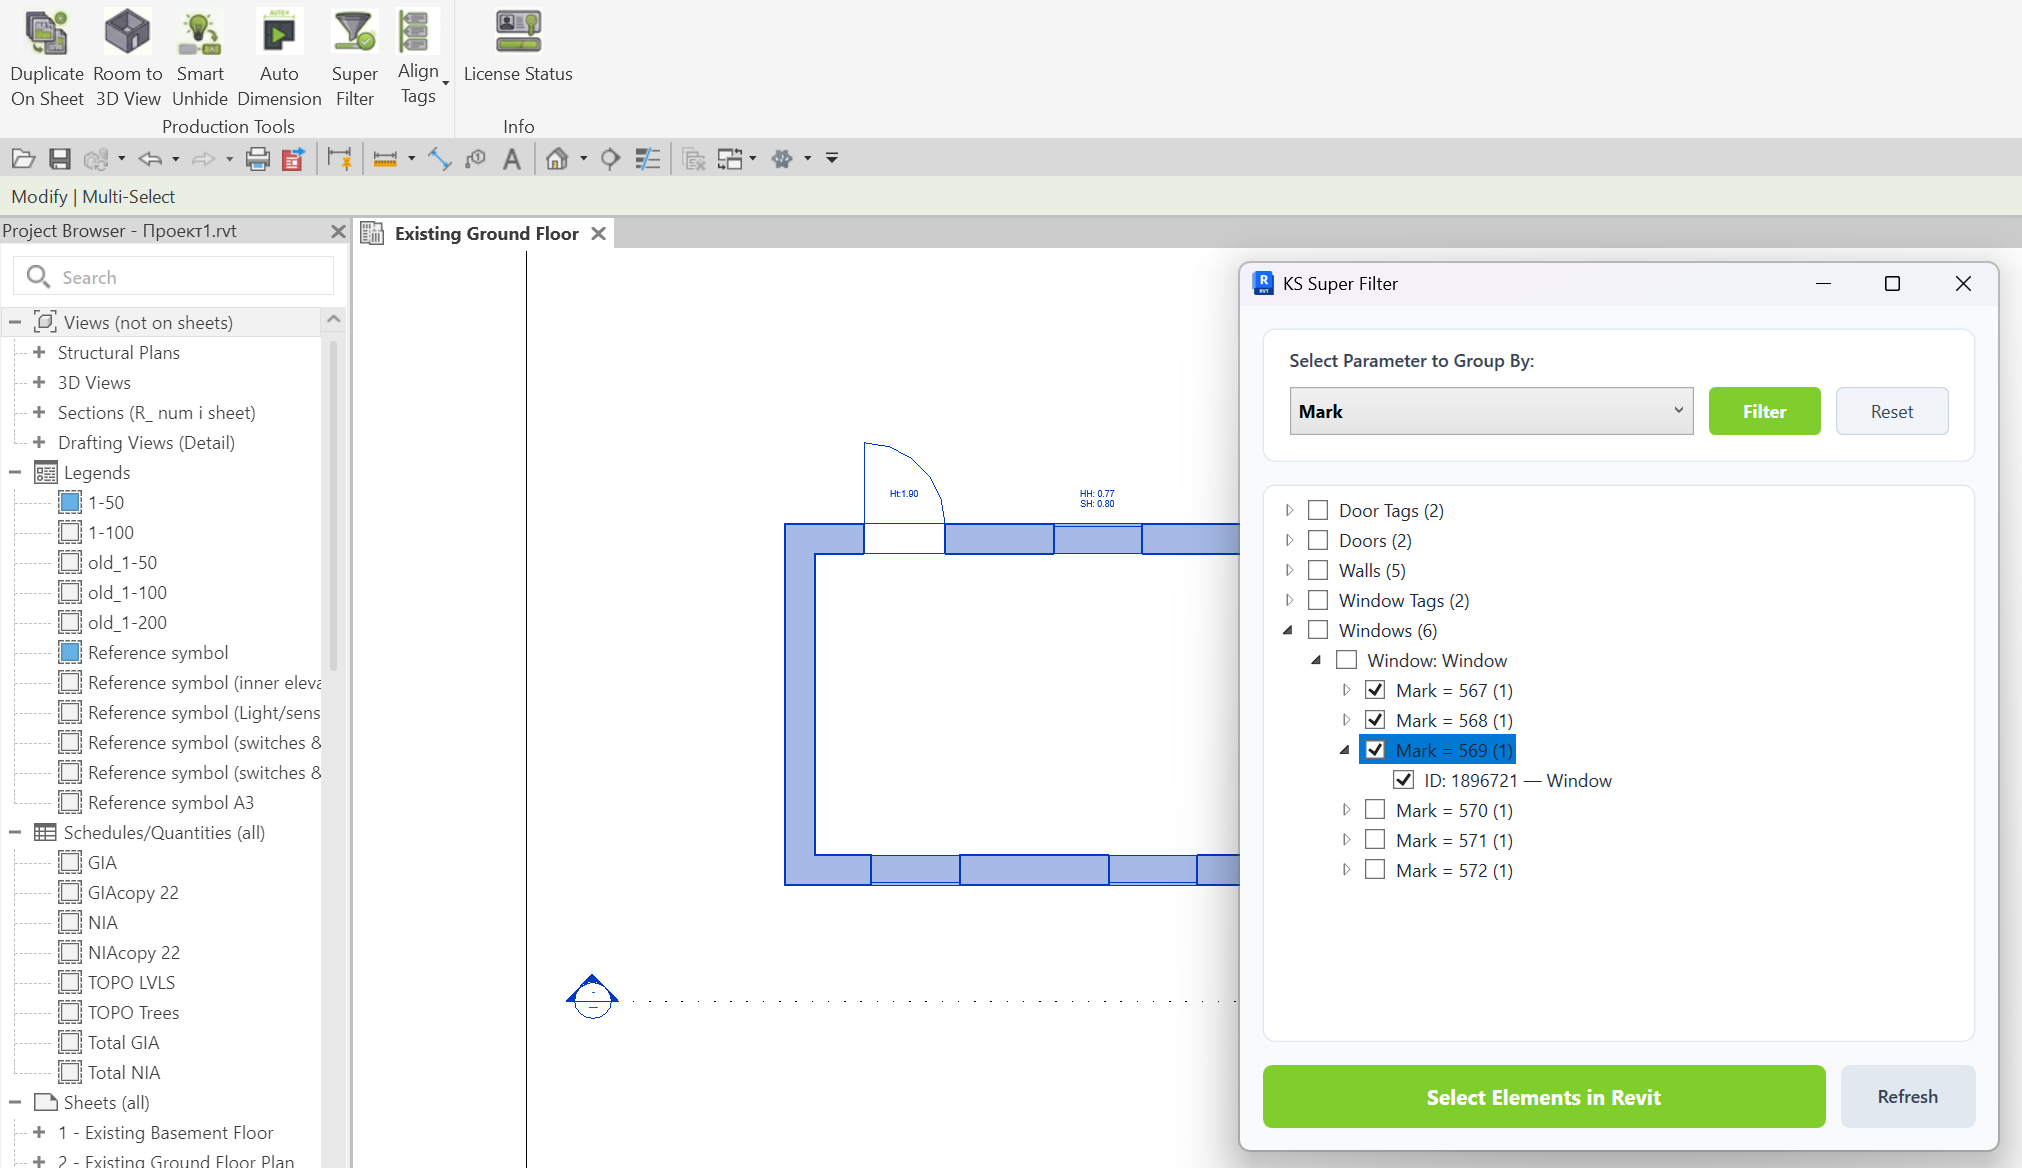
Super Filter
Filter and select Revit elements by category, family, type and parameter values without repeatedly opening native filtering dialogs.
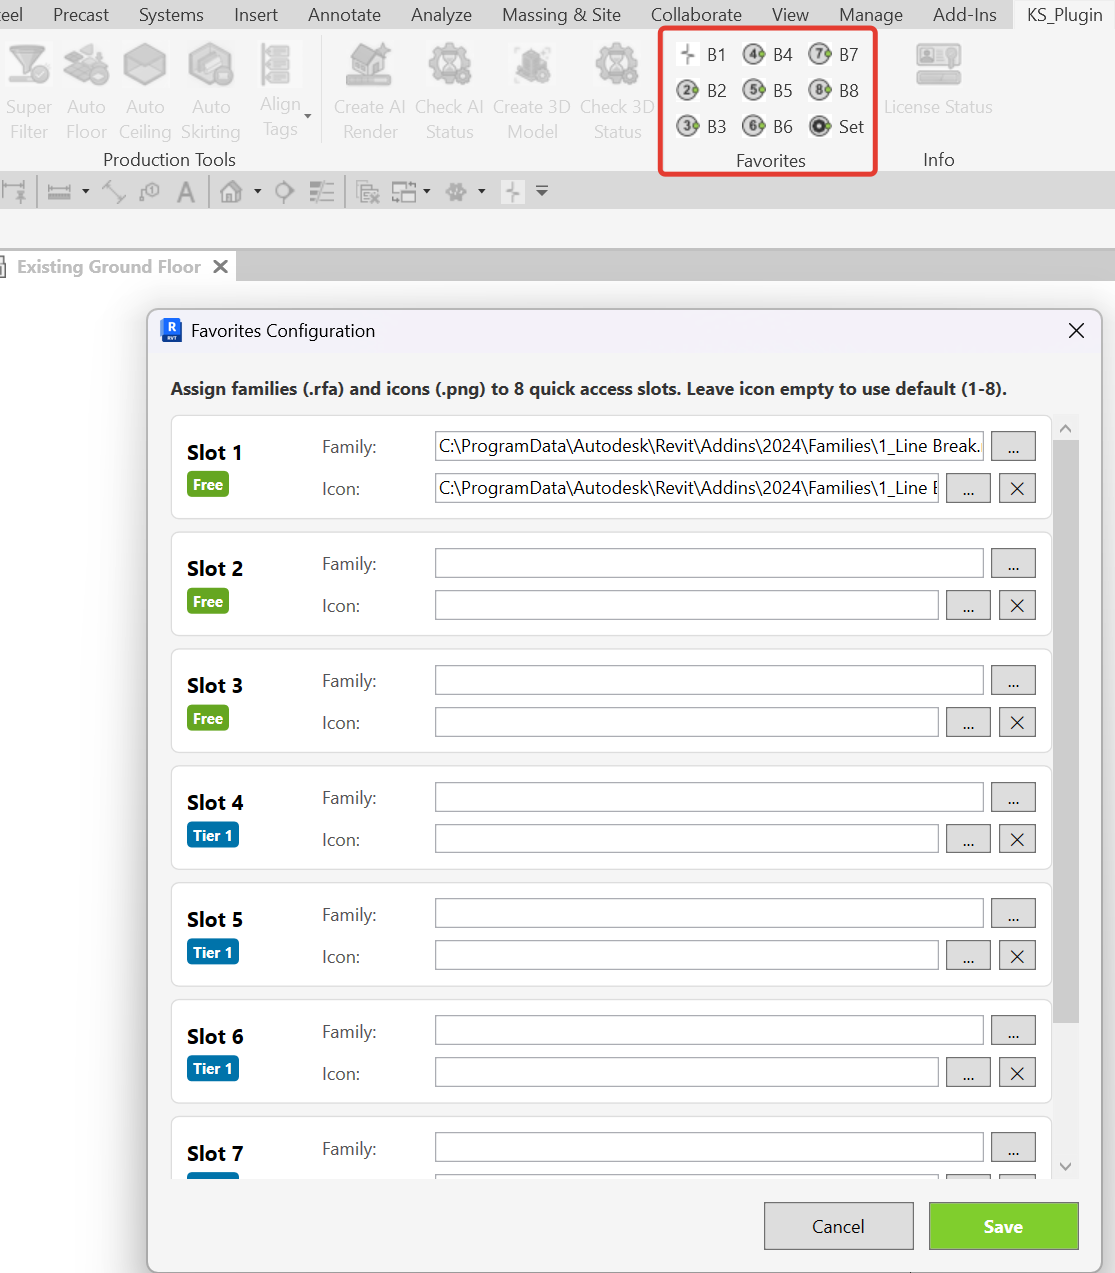
Custom Family Buttons
Create one-click ribbon buttons for your most frequently used Revit families and place them instantly without searching.
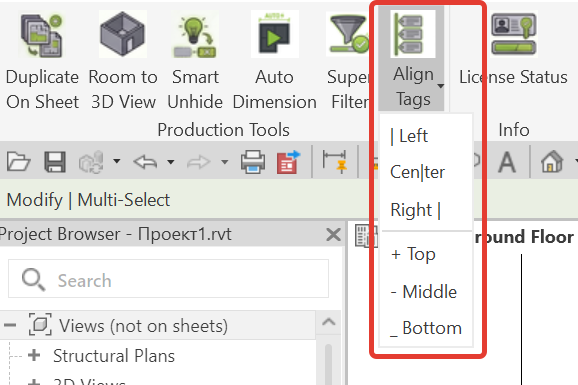
Align Tags & Text
Quickly align tags, text notes and annotations horizontally or vertically to keep documentation views clean and consistent.
More Free Online Tools for Architects
We are building more browser-based utilities for common architectural, surveying and drawing measurement tasks.
PDF Drawing Scale & Measure Tool
Upload a PDF drawing or image, calibrate the scale using a known dimension and measure distances, areas and relative levels directly in your browser.
✓ Completed — one tool delivered, more are on the way.
Drawing Scale Finder
Enter one known real-world dimension and its measured drawing size to determine the architectural drawing scale.
Coming Soon
Room Area & Perimeter Calculator
Calculate floor area, room perimeter and boundary lengths for simple or irregular room shapes.
Coming Soon
Gross Internal Area Calculator
Organise floor-by-floor measurements and calculate total Gross Internal Area for building surveys and feasibility studies.
Coming Soon
Net Internal Area Calculator
Calculate usable internal areas while keeping floor measurements, deductions and excluded spaces organised.
Coming Soon
Roof Area Calculator
Estimate pitched roof surface area using building dimensions, roof pitch and common roof configurations.
Coming Soon
Need Accurate Existing Building Drawings?
Our tools help with everyday design and measurement tasks. When you need verified existing plans, elevations, sections, BIM models or point cloud data, Measured Survey PRO can survey the building for you.
Free Online Tools for Architects, Surveyors and Designers
Measured Survey PRO is developing a growing collection of free architect tools for professionals working with CAD drawings, architectural surveys, BIM models and existing building information.
The aim is to provide practical browser-based utilities that solve common everyday tasks without requiring users to open a full CAD or BIM application. Our tools include an online DWG and DXF viewer with measurement capabilities, PDF and image drawing measurement, Revit productivity tools and a growing range of architectural calculators.
Online CAD Drawing Tools
The free DWG and DXF viewer allows architects and surveyors to open CAD drawings online, inspect drawing geometry and take measurements directly in a web browser. It can be used to measure distances, calculate areas and compare relative elevation levels without installing AutoCAD.
Our PDF and image measurement tool also allows users to upload drawings, calibrate scale using a known dimension and measure distances, areas and relative levels directly from PDF plans and images.
Revit Productivity Tools
KS Production Tools extends Autodesk Revit with workflow automation designed around real architectural production tasks. Features include automated dimensioning, AI-assisted rendering, automatic room finishes, advanced model filtering and additional documentation and modelling utilities.
The package currently supports Autodesk Revit 2024, 2025 and 2026.
Architectural Area and Measurement Calculators
Upcoming calculators will cover frequently required architectural measurements such as room area and perimeter, Gross Internal Area (GIA), Net Internal Area (NIA), drawing scale conversion and roof area calculations.
These utilities are intended for architects, measured building surveyors, interior designers, property professionals, engineers, BIM technicians and anyone who regularly works with architectural drawings.
Architect Tools FAQ
Are the architect tools free?
The online tools available on this page can be used free of charge. Some specialist Revit functionality may be distributed separately as part of the KS Production Tools package.
Can I view DWG files without AutoCAD?
Yes. Our online DWG and DXF viewer allows you to open and inspect CAD drawings directly in a modern web browser without installing AutoCAD.
Can I measure a DWG drawing online?
Yes. The viewer includes tools for measuring distances, relative elevations and polygon areas in Model Space.
Can I measure PDF drawings online?
Yes. The PDF and image measurement tool lets you calibrate a drawing from a known distance and then measure distances, areas and relative levels directly in the browser.
Which versions of Revit are supported?
The current KS Production Tools package targets Autodesk Revit 2024, 2025 and 2026.
Will more architect tools be added?
Yes. The PDF drawing measurement tool has already been completed, while additional planned tools include drawing scale detection, room area calculations, GIA and NIA calculators and roof area tools.
