...

Insights & Guides

Professional Surveying Insights & Technical Guides

Welcome to our Insights & Guides hub — a dedicated resource for architects, developers, and property owners. Here, we share expert knowledge on 3D laser scanning, building documentation, and BIM workflows.

Whether you are looking for details on survey costs, understanding turnaround times, or learning about the latest Scan-to-BIM technologies, our guides provide the technical clarity you need to keep your project on track and within budget.

  • Industry standards and accuracy levels (LOD)
  • Step-by-step project planning guides
  • Technical updates on CAD and Revit deliverables

Surveying Heritage and Listed Buildings in the UK

Surveying Heritage

Managing a historic property in the UK requires a delicate balance between preservation and modernization. Whether you own a Victorian terrace in Chelsea or a Grade II listed manor, a professional heritage measured survey is the indispensable starting point for any sensitive restoration or planning application.

(more…)

Read More

BIM & Scan-to-Revit: The Future of London Construction

Revit 3d BIM

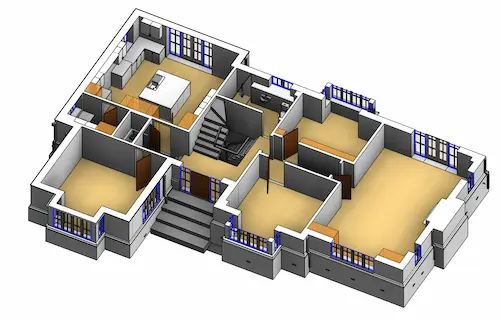
In the rapidly evolving architectural landscape of the UK, the transition from traditional 2D drafting to sophisticated 3D modeling is no longer a luxury—it is an industry necessity. For London-based architects, engineers, and developers, Scan-to-BIM has become the gold standard for renovation, heritage conservation, and complex new builds.

(more…)

Read More

How to Specify a Measured Building Survey: Scope, Drawings & Survey Brief

measured building survey drawings and point cloud data

Quick answer: a measured building survey records the existing geometry and dimensions of a property so that architects, designers and engineers can work from reliable existing information. The most important part is not simply ordering a “full survey”, but defining exactly what needs to be measured and what drawings or digital data the project requires.

A clear survey brief helps avoid paying for unnecessary information while making sure critical details are captured during the site visit. This guide explains how to define the scope of a measured building survey, which drawings are commonly requested, how accuracy and level of detail should be considered, and what information to provide before the survey takes place.

If you already know what your project requires and are looking to commission a survey, see our measured building survey service.

(more…)

Read More

What is a Measured Surveyor and Why Do You Need One?

measured surveyor

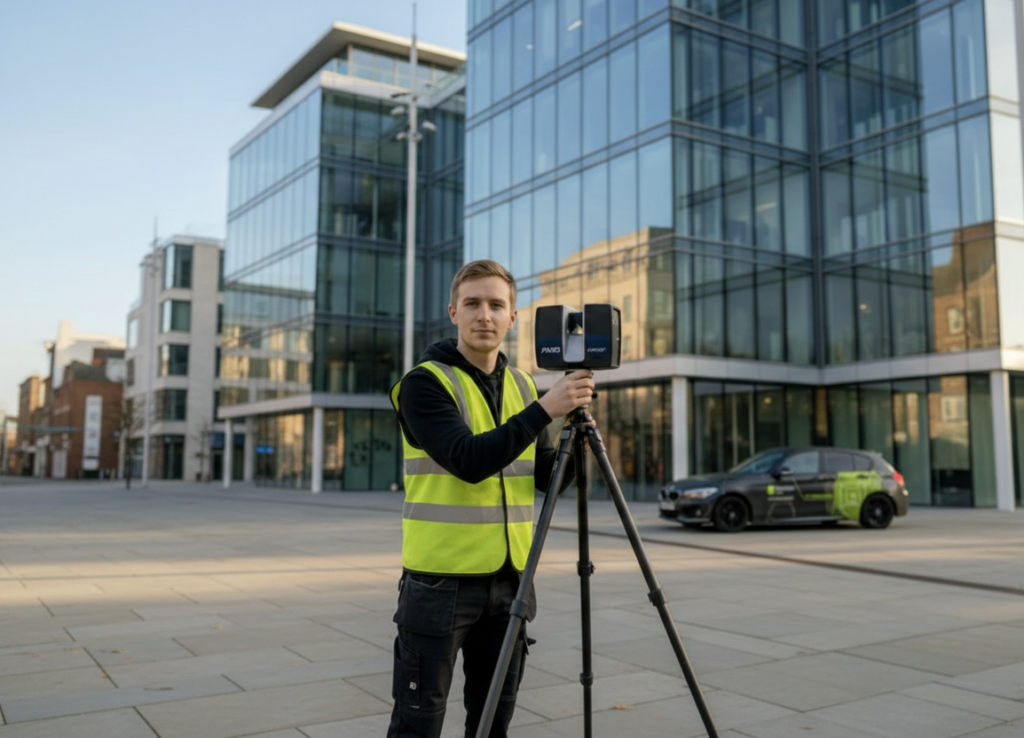
In the world of construction and architecture, precision is the foundation of every successful project. While many believe that a builder with a tape measure can provide sufficient dimensions, a professional measured surveyor brings a completely different level of accuracy and technology to the site.

At Measured Survey 365, our surveyors act as the bridge between a physical building and its digital twin, providing the “as-built” data that architects and engineers rely on.

(more…)

Read More

What is a Measured Survey? A Comprehensive Guide

What is a Measured Survey?

If you are embarking on a renovation, extension, or a large-scale redevelopment project, the term “Measured Building Survey” will likely be the first step in your technical checklist. But what exactly is it, and why is it so critical for the success of your project?

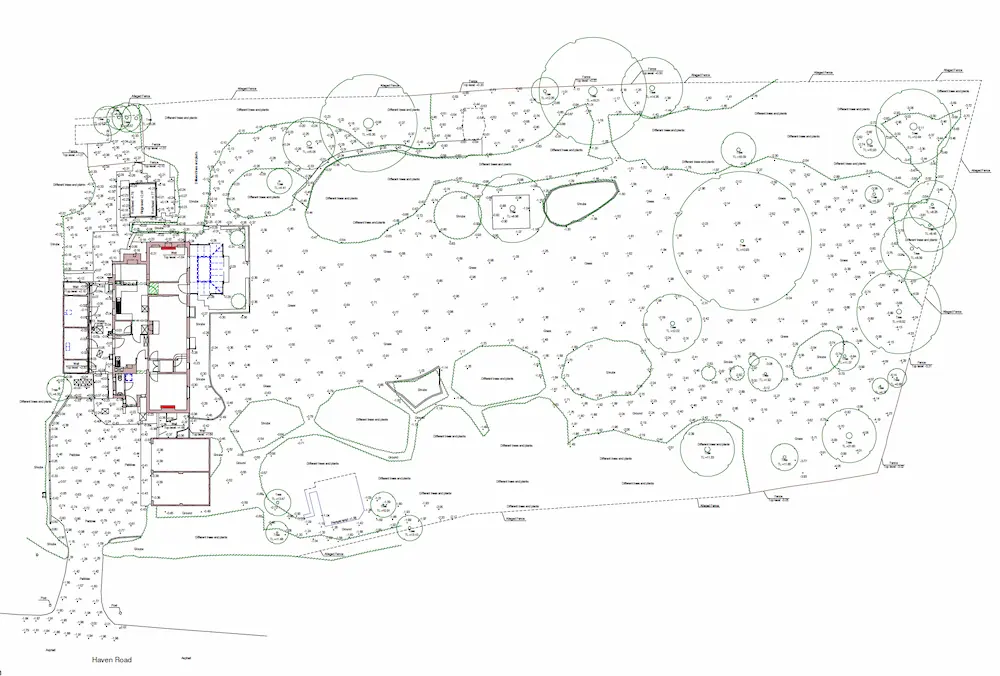
In short, a measured survey is an accurate record of a building’s existing structure and features. At Measured Survey 365, we use high-precision 3D laser scanners to create these records, ensuring that every millimetre of your property is accounted for before the design phase begins.

(more…)

Read More

How Long Does a Building Survey Take? (On-Site & Post-Processing)

How Long Does a Building Survey Take?

When planning a renovation, property purchase, or construction project, timing is everything. One of the most frequent questions we receive at Measured Survey 365 is: “How long will the survey take?”

The answer depends on two main phases: the time spent on-site with laser scanners and the time spent in the office converting data into accurate 2D or 3D drawings.

(more…)

Read More
We are in social networks


Measured Survey Pro LTD is a UK measured surveying company.


Measuredsurvey365.co.uk is our official online platform, providing measured building and topographical surveys across London and the UK.

CONTACT
If you have any questions or want to discuss your project, please do not hesitate to contact us:
347 Barking Road, London, E13 8EE

© 2018–2026 Measured Survey PRO. All rights reserved. Legal
JUST 1 STEP AWAY

    Address
    Select required drawings: