

View DWG and DXF CAD drawings online directly in your browser.
Upload your drawing to inspect plans, zoom and pan, measure distances,
check elevations and calculate areas — no CAD software required.
Our online CAD viewer is designed for architects, surveyors, engineers,
contractors and property professionals who need a quick way to review
and measure DWG or DXF files.
✓ No AutoCAD required
✓ Distance measurement
✓ Area measurement
✓ Elevation levels
Start Using the DWG / DXF Viewer
Upload your DWG or DXF file below, explore the drawing and use the built-in
measurement tools directly in your browser.
Online DWG and DXF Viewer with Measurement Tools
Our free online DWG and DXF viewer lets you open CAD drawings
directly in your web browser without installing AutoCAD or other desktop CAD software.
Inspect drawing geometry, switch between Model Space and drawing layouts,
zoom into detailed areas and use built-in tools to check dimensions,
elevations and areas.
Measure DWG and DXF Drawings Online
Take measurements directly from your CAD drawing in
Model Space.
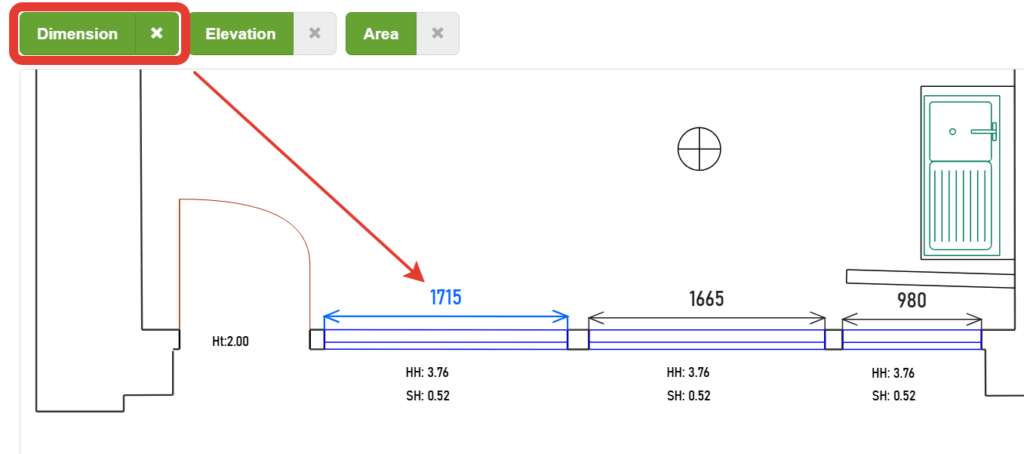
Distance Measurement
Use the Dimension tool to select two points on the CAD
drawing and measure the distance between them.
Endpoint snapping helps you select drawing geometry accurately.
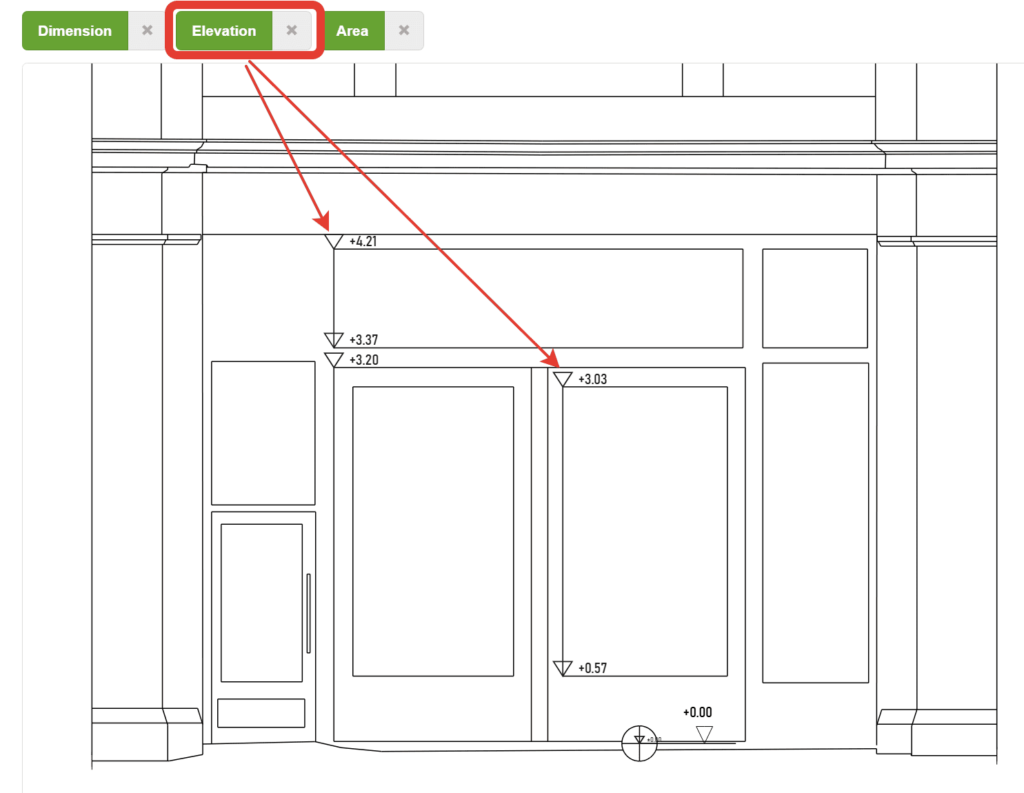
Elevation Levels
The Elevation tool is useful for architectural elevations
and building sections.
First select a reference level of ±0.00, then place
additional level markers anywhere on the drawing.
+2.70
-0.45
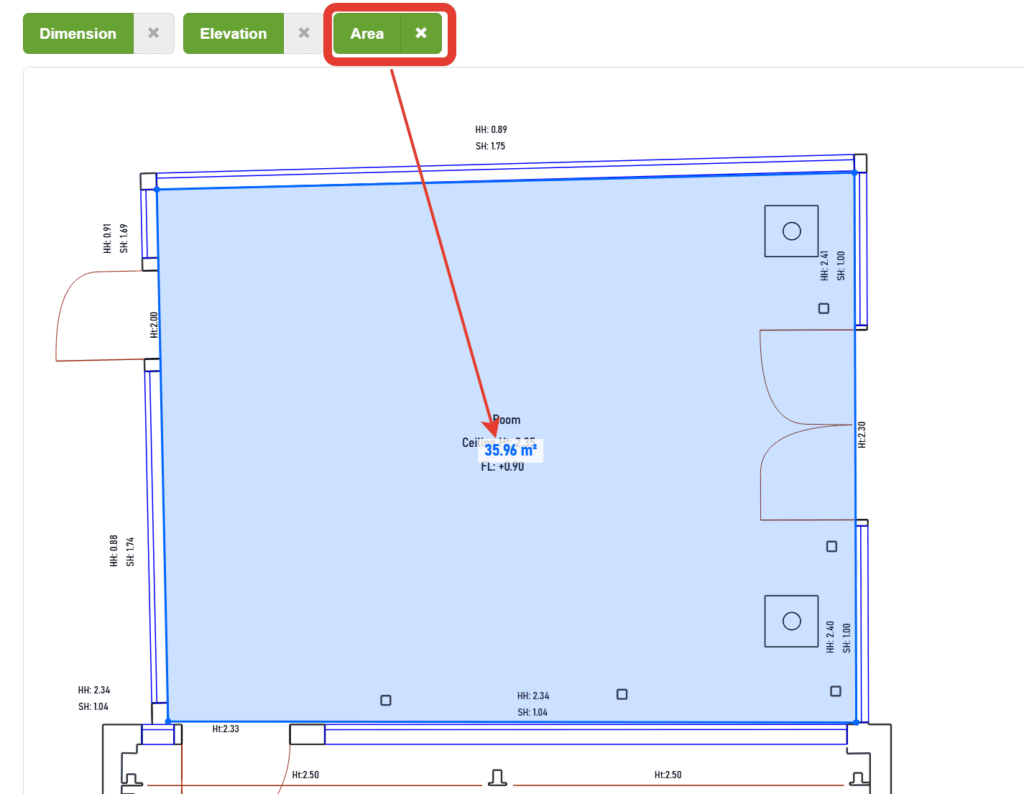
Area Measurement
Use the Area tool to trace the boundary of a room,
floor, site or other closed shape.
The viewer automatically closes the polygon and calculates its
area in square metres (m²).
How to Use the Online CAD Viewer
Upload
Click Choose DWG / DXF file and select your drawing.
View
Use the mouse wheel to zoom and drag the drawing to pan.
Measure
Use Dimension, Elevation or Area tools in Model Space.
View DWG Files Online Without AutoCAD
DWG is one of the most widely used formats for CAD drawings.
Traditionally, opening a DWG file requires dedicated CAD software.
Our online DWG viewer converts the drawing for browser
viewing so you can review drawings and take measurements without a
full CAD editing package.
DXF Viewer Online
DXF files can be opened directly by the viewer.
Common CAD entities including lines, polylines, arcs, circles,
ellipses, splines, text, blocks and dimensions are supported.
CAD DRAWING SHEETS
Model Space and Drawing Layouts
CAD drawings can contain both Model Space and multiple
drawing layouts.
Use the layout selector above the drawing to switch between available views.
Layouts can contain title blocks and scaled CAD viewports, allowing you
to review drawing sheets as they were prepared for printing.
currently available in Model Space, where CAD geometry is represented
at its original 1:1 drawing scale.
Who Is This DWG/DXF Viewer For?
Why Use Our Online DWG/DXF Viewer?
Open DWG & DXF Online
Review CAD drawings directly in your browser.
No AutoCAD Required
No desktop CAD installation is needed.
Distance Measurement
Measure between CAD geometry points.
Area Calculation
Calculate areas directly in square metres.
Elevation Levels
Add relative level markers to sections and elevations.
Model & Layout Views
Review Model Space and prepared drawing sheets.
DWG/DXF Viewer Frequently Asked Questions
Can I open a DWG file online?
Yes. Select a DWG file using the upload button above.
The drawing is processed and displayed in the browser so you can
inspect it without opening AutoCAD.
Can I view DXF files online?
Yes. DXF files can be loaded directly into the online CAD viewer
and viewed using the zoom, pan and layout controls.
Can I measure a DWG file online?
Yes. After opening the drawing, switch to Model Space and use
the Dimension tool to measure between two points.
Can I measure an area from a DWG or DXF drawing?
Yes. Select the Area tool and place points around the required
boundary. The viewer closes the polygon and calculates the result
in square metres.
Can I measure elevations?
Yes. Set a reference elevation using the Elevation tool and then
place additional markers. The viewer calculates the vertical
difference from the zero reference.
Do I need AutoCAD to use the viewer?
No. The viewer runs directly in your browser and is designed for
viewing and measuring CAD drawings without installing AutoCAD.
Can I view CAD layouts and viewports?
Yes. If the drawing contains layouts, select them from the layout
menu to review prepared drawing sheets and their CAD viewports.
Can I edit the DWG file?
No. This tool is designed as a DWG/DXF viewer and measurement
utility rather than a full CAD editor.
