

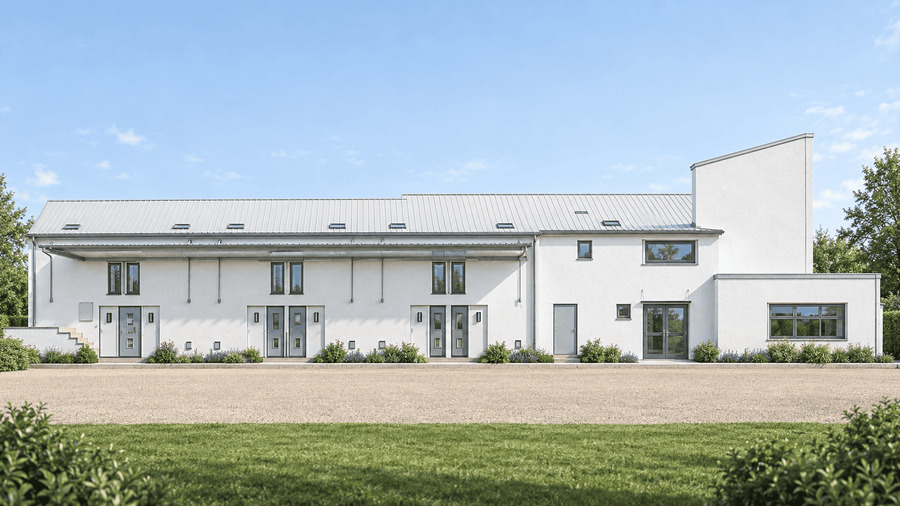
Project: London, SE18
Task: Measured Building Survey, 3D Laser Scanning
Result: 2D Floor Plans, Elevations, Point Cloud.
This expansive multi-building complex in London, SE18 required a highly detailed measured survey, incorporating both topographical survey elements and internal 3D laser scanning. Our measured survey London experts captured the entire courtyard, varied rooflines, and building footprints. The resulting exact 2D floor plans and 3D point cloud provided the structural engineers and architects with a flawless foundation for the site’s extensive redevelopment.

01_Existing Ground Floor Plan

02_Existing 1st Floor Plan

03_Existing front elevation

04_Existing rear elevation

05_Existing side elevation 1

06_Existing side elevation 2
