

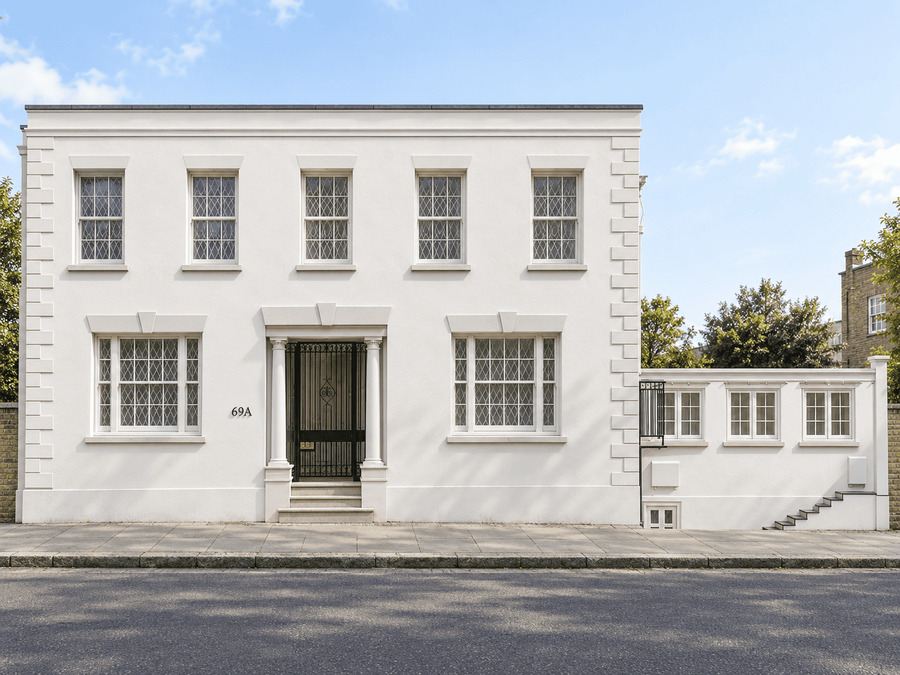
Project: London, SW1X
Task: Measured Building Survey, 3D Laser Scanning
Result: 2D Floor Plans, Elevations, Sections, Point Cloud.
Located in a prestigious London SW1X neighbourhood, this beautiful stucco-fronted property required an exacting measured survey prior to a luxury refurbishment. We deployed our latest 3D laser scanning equipment to capture every architectural nuance without invasive measuring. Providing a clear and affordable measured survey cost, we delivered premium 2D floor plans, detailed elevations, and a complete Revit BIM model.

01_Existing Basement Floor

02_Existing Ground Floor Plan

03_Existing 1st Floor Plan

04_Existing Section

05_Existing front elevation

06_Existing side elevation 1

07_Existing side elevation 2
