

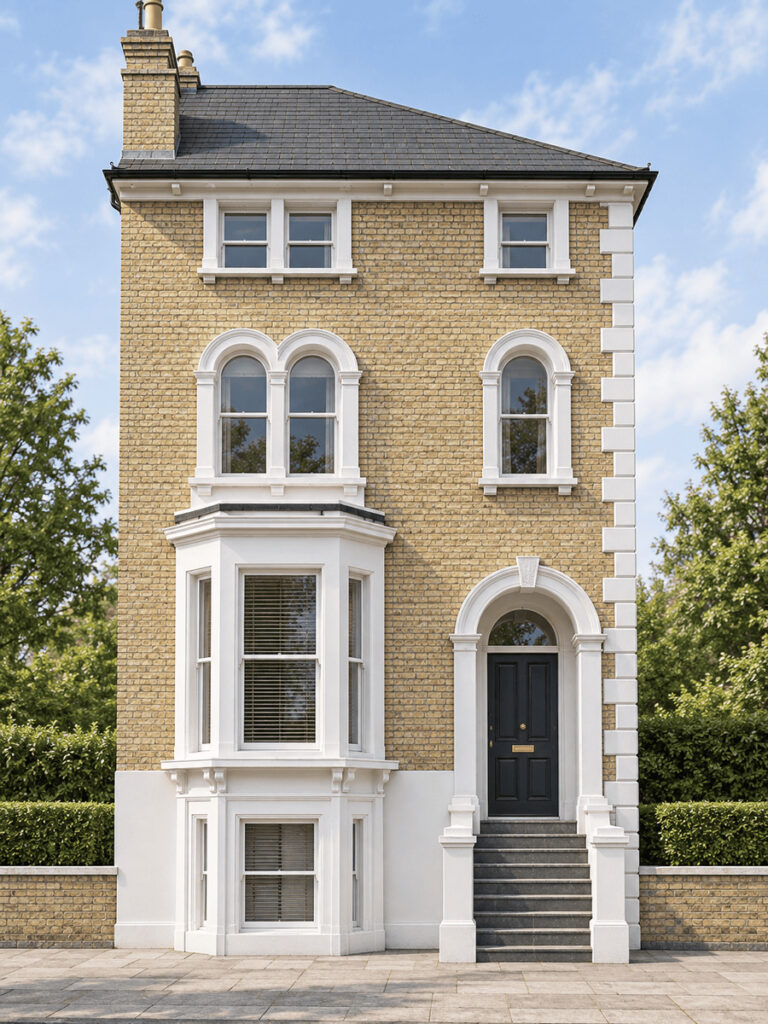
Project: London, SW19
Task: Measured Building Survey, 3D Laser Scanning, Topographical Survey
Result: 2D Floor Plans, Elevations, Sections, Point Cloud.
For this beautifully proportioned Victorian property in London, SW19, we provided a complete measured building survey. Our specialists used high-speed 3D laser scanning to document the intricate bay windows and original brickwork. As a leading provider of measured surveys in London, we delivered highly accurate 2D floor plans and elevations that perfectly facilitated the client’s ambitious home extension and interior redesign.

01_Existing Basement Floor

02_Existing Ground Floor Plan

03_Existing 1st Floor Plan

04_Existing Attic Floor Plan

05_Existing Section

06_Existing front elevation

07_Existing rear elevation

08_Existing side elevation 1

9_Existing Site Plan
