

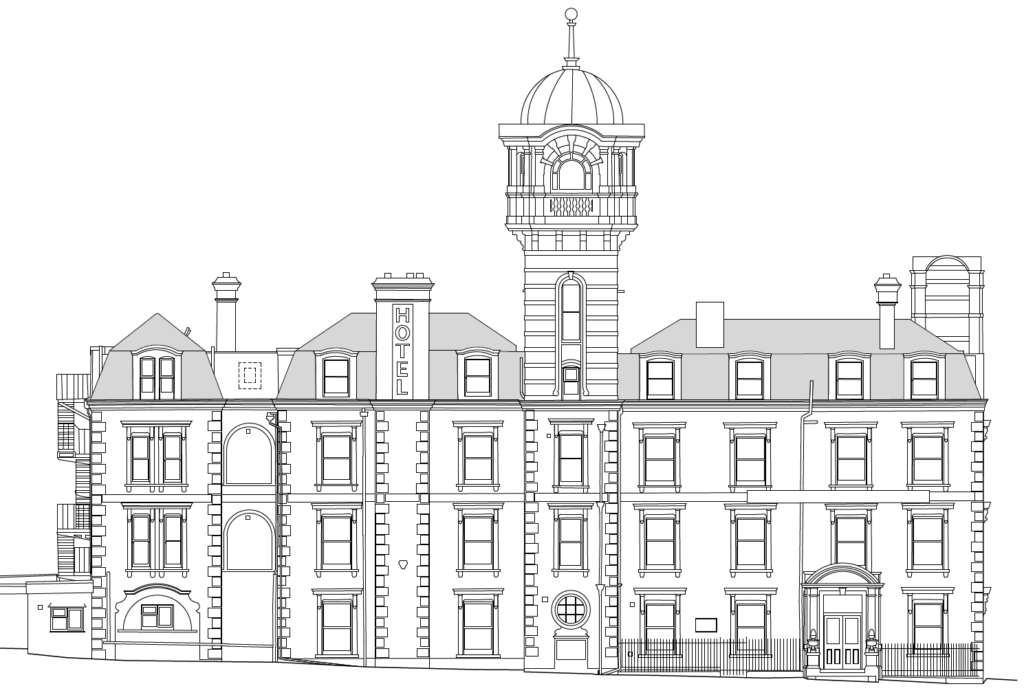
Quick answer: a measured building survey records the existing geometry and dimensions of a property so that architects, designers and engineers can work from reliable existing information. The most important part is not simply ordering a “full survey”, but defining exactly what needs to be measured and what drawings or digital data the project requires.
A clear survey brief helps avoid paying for unnecessary information while making sure critical details are captured during the site visit. This guide explains how to define the scope of a measured building survey, which drawings are commonly requested, how accuracy and level of detail should be considered, and what information to provide before the survey takes place.
If you already know what your project requires and are looking to commission a survey, see our measured building survey service.
Table of Contents
- 1. What Is a Measured Building Survey?
- 2. What Should Be Included in the Survey Scope?
- 3. Which Drawings Should You Request?
- 4. How Accurate Does the Survey Need to Be?
- 5. How 3D Laser Scanning Is Used
- 6. What a Measured Survey Cannot Show
- 7. What Should a Survey Brief Include?
- 8. How to Prepare for the Site Survey
- 9. What Affects Survey Cost?
1. What Is a Measured Building Survey?
A measured building survey is an accurate record of a building as it exists at the time of the survey. Measurements collected on site are used to create scaled drawings or digital models showing the existing layout, dimensions and geometry of the property.
Typical outputs include floor plans, elevations and building sections. Depending on the project, the survey data may also be supplied as CAD drawings, a registered point cloud or a Revit/BIM model.
A measured building survey should not be confused with a building condition survey or Home Survey. A measured survey records geometry and dimensions; a condition survey is concerned with defects, maintenance and the physical condition of the building.
What does “full measured building survey” mean?
The term full measured building survey is often used, but there is no single package that is appropriate for every project. One architect may only require existing floor plans, while another may need plans, all external elevations, several sections, roof information and a 3D model.
For that reason, the survey should be specified according to the intended use rather than simply requesting the maximum possible amount of information.
2. What Should Be Included in the Survey Scope?
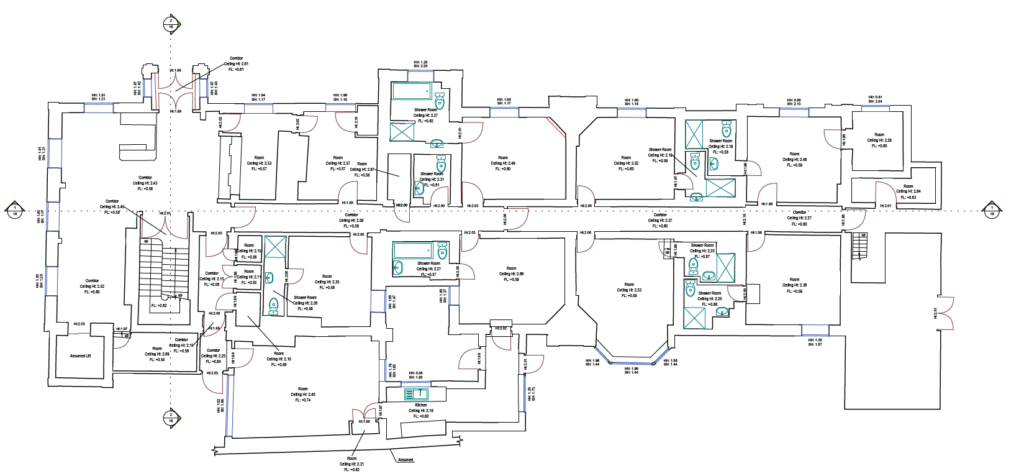
Before the site visit, the surveyor should know exactly which parts of the property are included and how the information will be used.
Typical measured information may include:
- Internal and external walls and the overall building geometry.
- Doors and windows, including their positions and dimensions where required.
- Stairs, steps and changes in level.
- Columns and visible structural features.
- Floor and ceiling levels where relevant to the design.
- Roof geometry, chimneys, parapets and other visible roof features.
- Architectural details where a higher level of detail is needed.
Not every item needs to be recorded on every project. A planning application for a simple extension may require much less information than the refurbishment of a complex heritage building.
3. Which Drawings Should You Request?
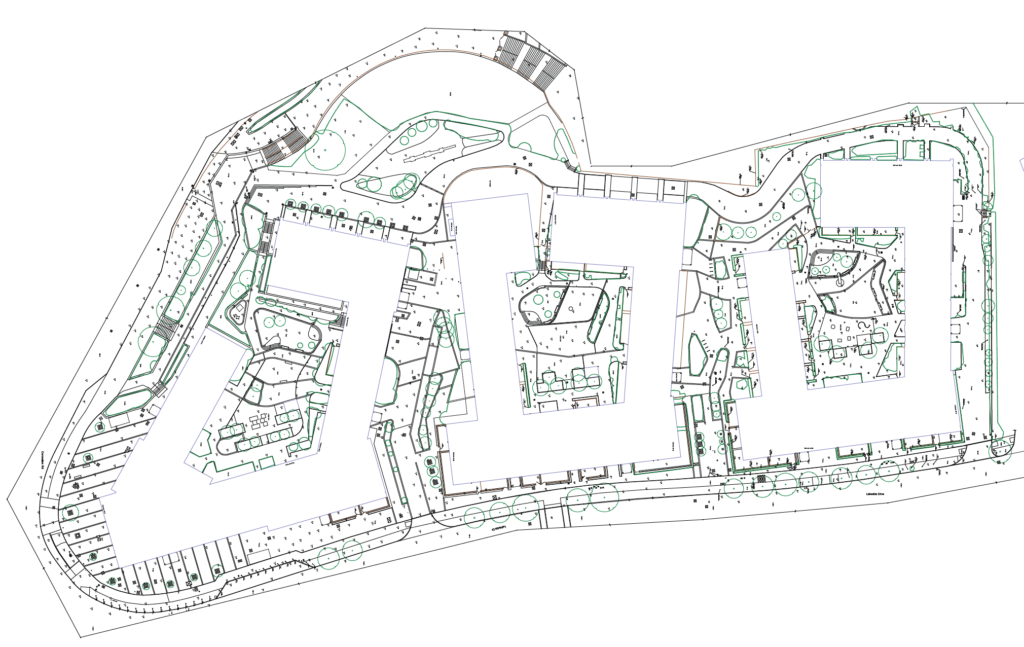
The required drawings should be agreed before surveying begins. The most common deliverables are:
Floor Plans
Measured floor plans show the existing layout of the property, including walls, rooms, openings, stairs, columns and other agreed features. These are often the starting point for architectural design work.
External Elevations
Elevation drawings record the external form of the building, including openings, rooflines, parapets and architectural features relevant to the project.
Building Sections
Sections show the vertical relationship between floors, ceilings, stairs and roof structures. They are particularly useful where floor levels or roof geometry are important to the proposed design.
Roof Plans
A roof plan may show roof slopes, ridges, valleys, parapets, chimneys, rooflights and other visible features. Whether it is required depends on the proposed works.
Reflected Ceiling Plans
Reflected ceiling plans may be requested for interior design and commercial fit-out projects where ceiling geometry, lighting, exposed services or other overhead features need to be coordinated.
Internal Elevations
Internal elevations are normally requested only where the vertical detail of specific rooms or walls is important. They can be useful for heritage interiors, retail fit-outs, kitchens, detailed joinery or rooms containing significant architectural features.
Requesting every possible drawing is rarely necessary. Your architect or designer should ideally confirm which outputs are needed before the survey is commissioned.
4. How Accurate Does the Survey Need to Be?
There is no single accuracy or level of detail that is appropriate for every measured building survey. The required specification depends on how the information will be used.
For example, an existing floor plan used for an early planning study may have different requirements from a detailed heritage elevation or a coordinated BIM model.
The survey brief should therefore consider the intended drawing scale, required level of detail, coordinate system or datum requirements and any features where particularly reliable dimensions are important.
This is more useful than relying on a generic statement such as “millimetre accurate”, because the accuracy required from the final drawings should be appropriate to the project itself.
5. How 3D Laser Scanning Is Used
3D laser scanning is commonly used to capture existing buildings because a scanner can collect a dense set of spatial measurements from many positions around the property.
Individual scans are registered together to create a coordinated point cloud. This point cloud acts as a three-dimensional measured record of the visible building surfaces and can then be used as the source for CAD drawings or 3D modelling.
Laser scanning is particularly useful for buildings with irregular geometry, multiple rooms, complex staircases, detailed façades or historic features that would be difficult to document efficiently using isolated manual measurements alone.
6. What a Measured Survey Cannot Show
A measured survey records the building information that can be observed and captured within the agreed scope. It does not automatically reveal everything hidden within the construction.
For example, normal laser scanning does not see through walls and cannot determine the construction inside a concealed floor, wall or ceiling. Hidden services, inaccessible voids and structural elements behind finishes may require separate investigation.
If a particular feature is important to your proposed design, make this clear before the site visit so the surveyor can confirm whether it can be captured as part of the measured survey or whether another type of investigation is required.
7. What Should a Measured Building Survey Brief Include?
A good measured building survey specification does not need to be complicated. It simply needs to make the required outcome clear.
Before requesting a survey, try to provide:
- Property address and the areas of the building that need to be surveyed.
- Purpose of the survey, such as planning, refurbishment, fit-out, interior design or BIM coordination.
- Required drawings, for example floor plans, elevations, sections or roof plans.
- Any specific architectural details that are important to the project.
- Required file formats, such as DWG, PDF, point cloud or Revit.
- Drawing scale or level of detail if this has already been specified by the architect.
- Coordinate, grid or datum requirements where the measured survey must coordinate with other survey information.
- Known access restrictions or areas that may be difficult to enter.
If your architect has already produced a survey brief, sending it to the surveying company is usually the easiest way to ensure that the quotation covers exactly what the design team requires.
8. How to Prepare for the Site Survey
Good preparation can make the site visit more efficient and reduce the risk of important areas being missed.
Before the surveyor arrives, make sure access is available to all rooms, floors and external areas included in the agreed scope. Locked rooms, inaccessible lofts or blocked areas may prevent complete data capture.
Existing information can also be useful. Old architectural plans, estate-agent floor plans, photographs and previous drawings can help the surveyor understand the building and plan the site work, even when those drawings are not accurate enough to use as the final measured information.
For occupied properties, it is also useful to identify any areas with restricted access or times when particular rooms cannot be entered.
9. What Affects the Cost of a Measured Building Survey?
Survey cost is normally determined by the amount of work required both on site and during drawing or modelling production.
Important factors include the size and complexity of the property, the number of rooms and floors, site access, the survey extent, the number of required elevations and sections, the required level of detail and whether additional outputs such as point-cloud data or Revit/BIM models are needed.
Two buildings with a similar floor area can therefore require very different amounts of work. An open commercial unit may be relatively straightforward to capture, while a highly compartmented or historic building of the same size may require substantially more survey positions and drafting time.
For a more detailed explanation of pricing factors, see our measured survey cost guide.
Before You Request a Survey
The most useful question is not “What is included in a full measured building survey?” but “What information does my design team actually need?”
Defining the required plans, elevations, sections, level of detail and digital formats before the site visit helps ensure the survey is suitable for its intended purpose and avoids unnecessary work.
If you need professional survey data for an existing property, you can review our Measured Building Survey service, including available CAD, point-cloud and Revit/BIM deliverables.
