

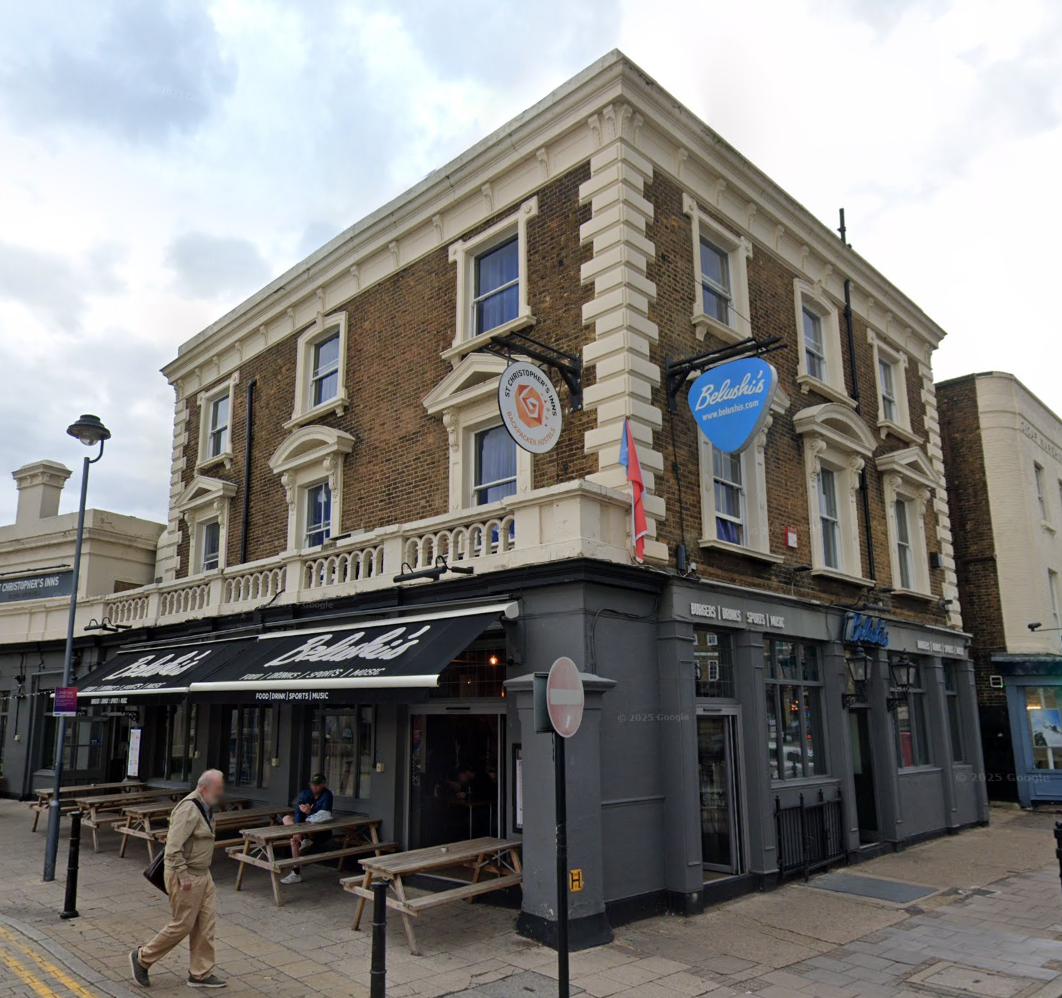
Project: London, SE10 8JA
Task: Measured Building Survey, 3D Laser Scanning, Topographical Survey
Result: 2D Floor Plans, Sections, Point Cloud.
We conducted a comprehensive commercial measured survey for this prominent hospitality venue in London, SE10. Given the scale and complexity of the pub and upper-floor accommodations, 3D laser scanning was strictly essential to capture the detailed facades and multi-level interior layouts. We provided a highly transparent measured survey cost, delivering the precise 2D plans crucial for their ongoing facility management and safety compliance.

01_Existing Basement Floor

02_Existing Ground Floor Plan

03_Existing 1st Floor Plan

04_Existing 2nd Floor Plan

05_Existing Section

6_Existing Site Plan
