

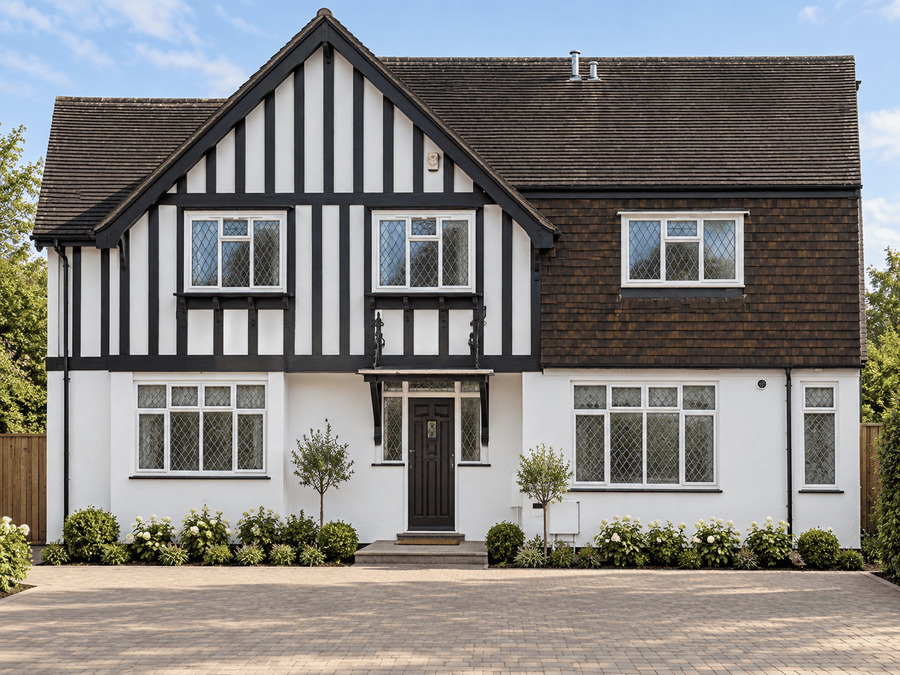
Project: Pinner, HA5
Task: Measured Building Survey, 3D Laser Scanning, Topographical Survey
Result: 2D Floor Plans, Elevations, Sections, Point Cloud.
Our team delivered a high-precision measured survey for this charming Mock Tudor residential property in Pinner. The project involved comprehensive interior and exterior 3D laser scanning to accurately map the unique timber-framed elevations and complex roof geometry. We provided an upfront, competitive measured survey cost, handing over detailed 2D floor plans that fully supported the client’s architectural planning submissions.

01_Existing Ground Floor Plan

02_Existing 1st Floor Plan

03_Existing Section

04_Existing front elevation

05_Existing rear elevation

06_Existing side elevation 1

07_Existing side elevation 3

08_Existing Site Plan
