

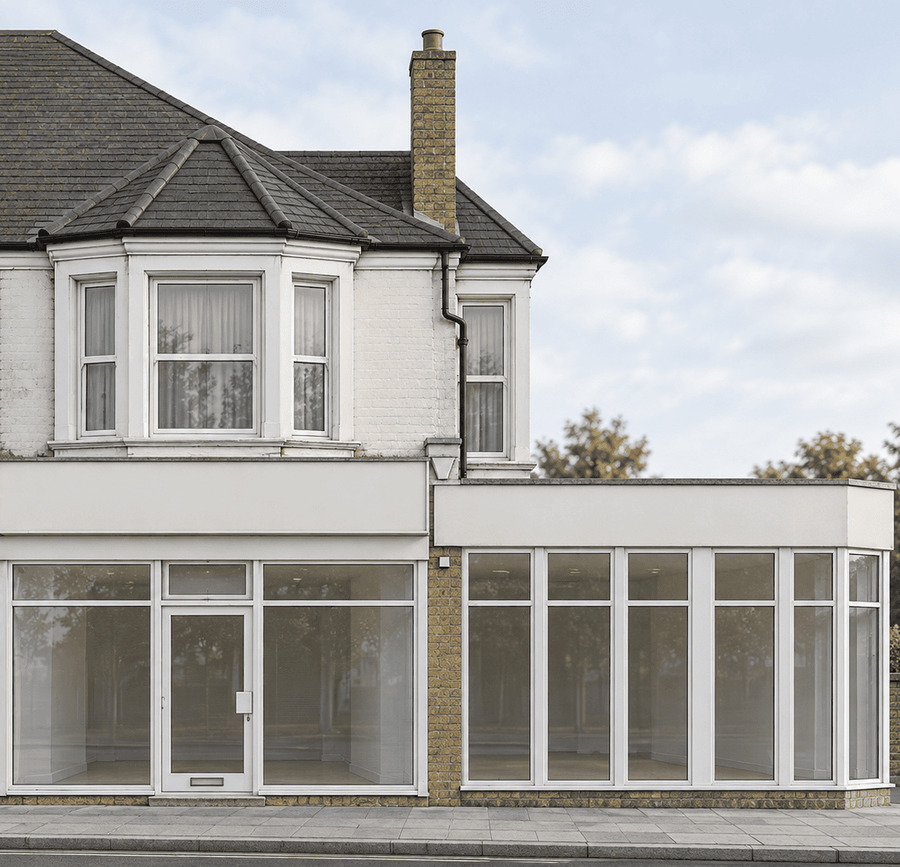
Project: Southend-on-Sea, SS1
Task: Measured Building Survey, 3D Laser Scanning, Topographical Survey
Result: 2D Floor Plans, Elevations, Sections, Point Cloud.
Our surveyors executed a precise measured building survey for this prominent commercial corner property in Southend-on-Sea. The scope included comprehensive interior floor plans and detailed external elevations. By deploying rapid 3D laser scanning, we minimised disruption to the active business premises, offering a highly competitive measured survey cost whilst delivering the exact spatial data required for commercial planning and development.

01_Existing Ground Floor Plan

02_Existing 1st Floor Plan

03_Existing Section

04_Existing front elevation

05_Existing rear elevation

06_Existing Site Plan
