

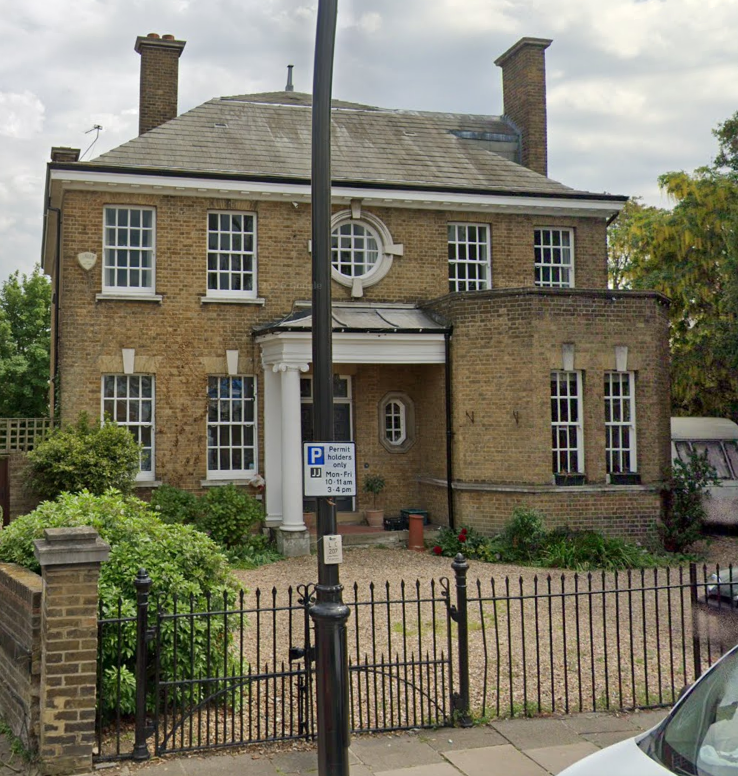
Project: London, W13 9QE
Task: Measured Building Survey, 3D Laser Scanning, Topographical Survey
Result: 2D Floor Plans, Elevations, Sections, Point Cloud.
For this elegant period property in London, W13, we were commissioned to carry out a full measured survey. Using state-of-the-art 3D laser scanners, we captured the intricate architectural details, including the classic portico and brick facades. We pride ourselves on offering transparent measured survey costs upfront, and for this project, we successfully delivered highly accurate 2D floor plans and elevations precisely on schedule.

01_Existing Basement Floor

02_Existing Ground Floor Plan

03_Existing 1st Floor Plan

04_Existing Attic Floor Plan

05_Existing Roof Plan

06_Existing Section

07_Existing front elevation

08_Existing rear elevation

09_Existing side elevation 1

10_Existing side elevation 2

11_Existing Site Plan
