

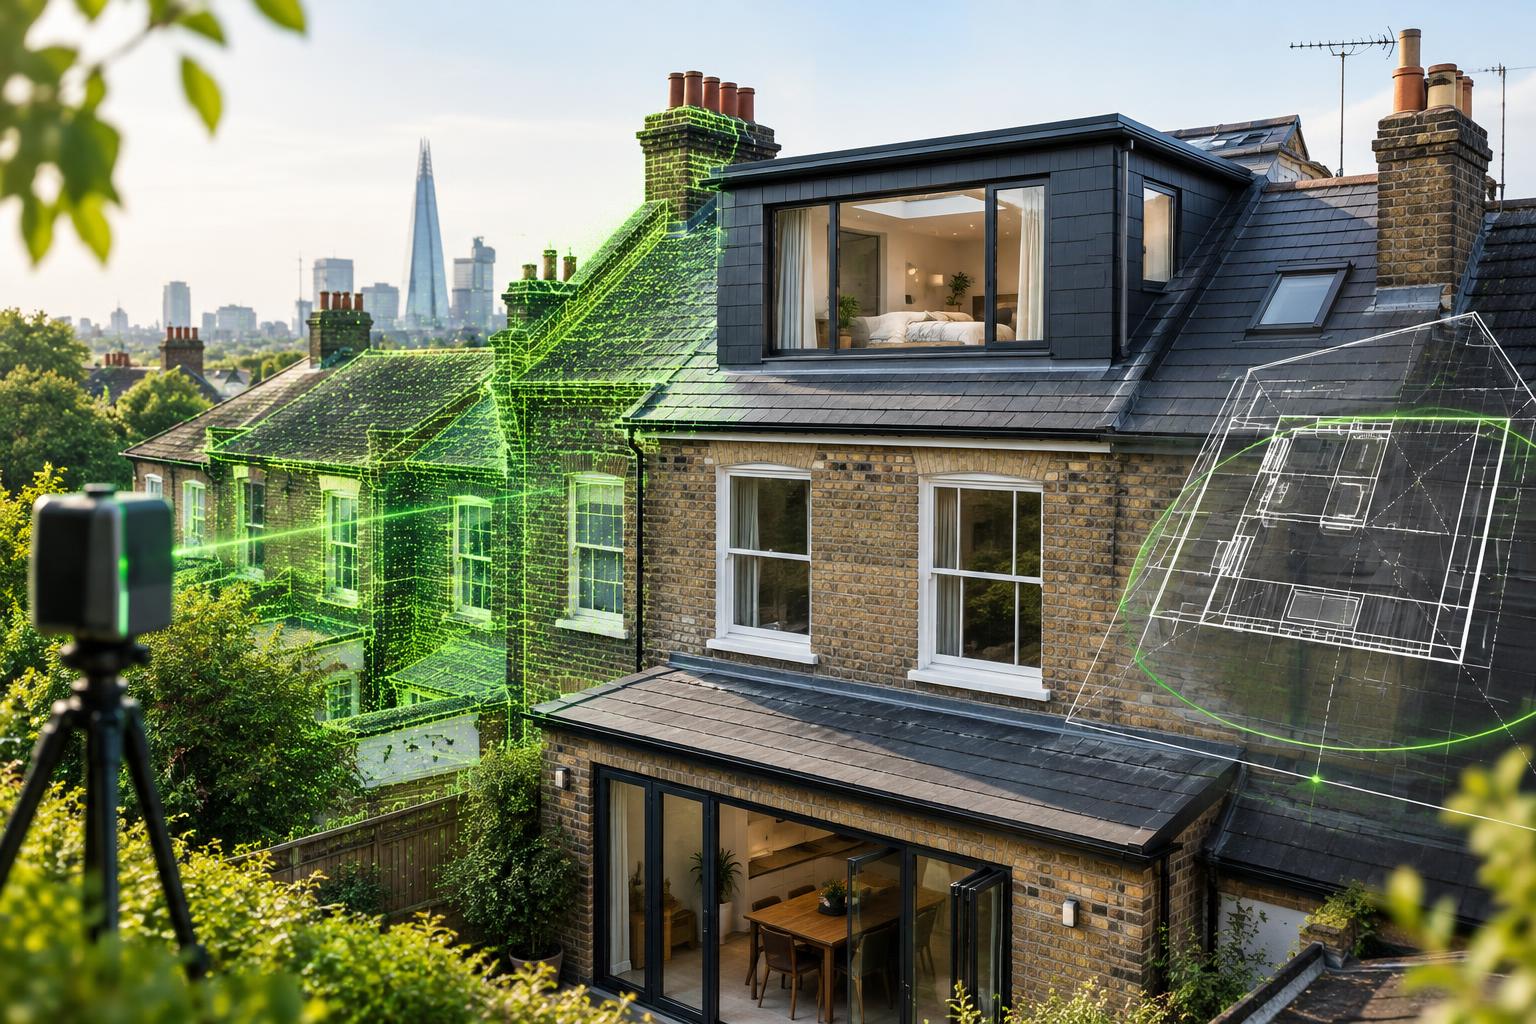
Loft planning is particularly sensitive to roof geometry and property type. A dormer enlargement, rooflight-only scheme and loft in a flat can each follow a different planning route.
There is no single “loft conversion rule”
The planning route depends on what the loft conversion actually changes. Internal conversion work, a rear dormer, a hip-to-gable enlargement and a rooflight-only scheme are not the same planning operation. GOV.UK separates roof enlargement under Class B from other roof alterations such as rooflights under Class C.
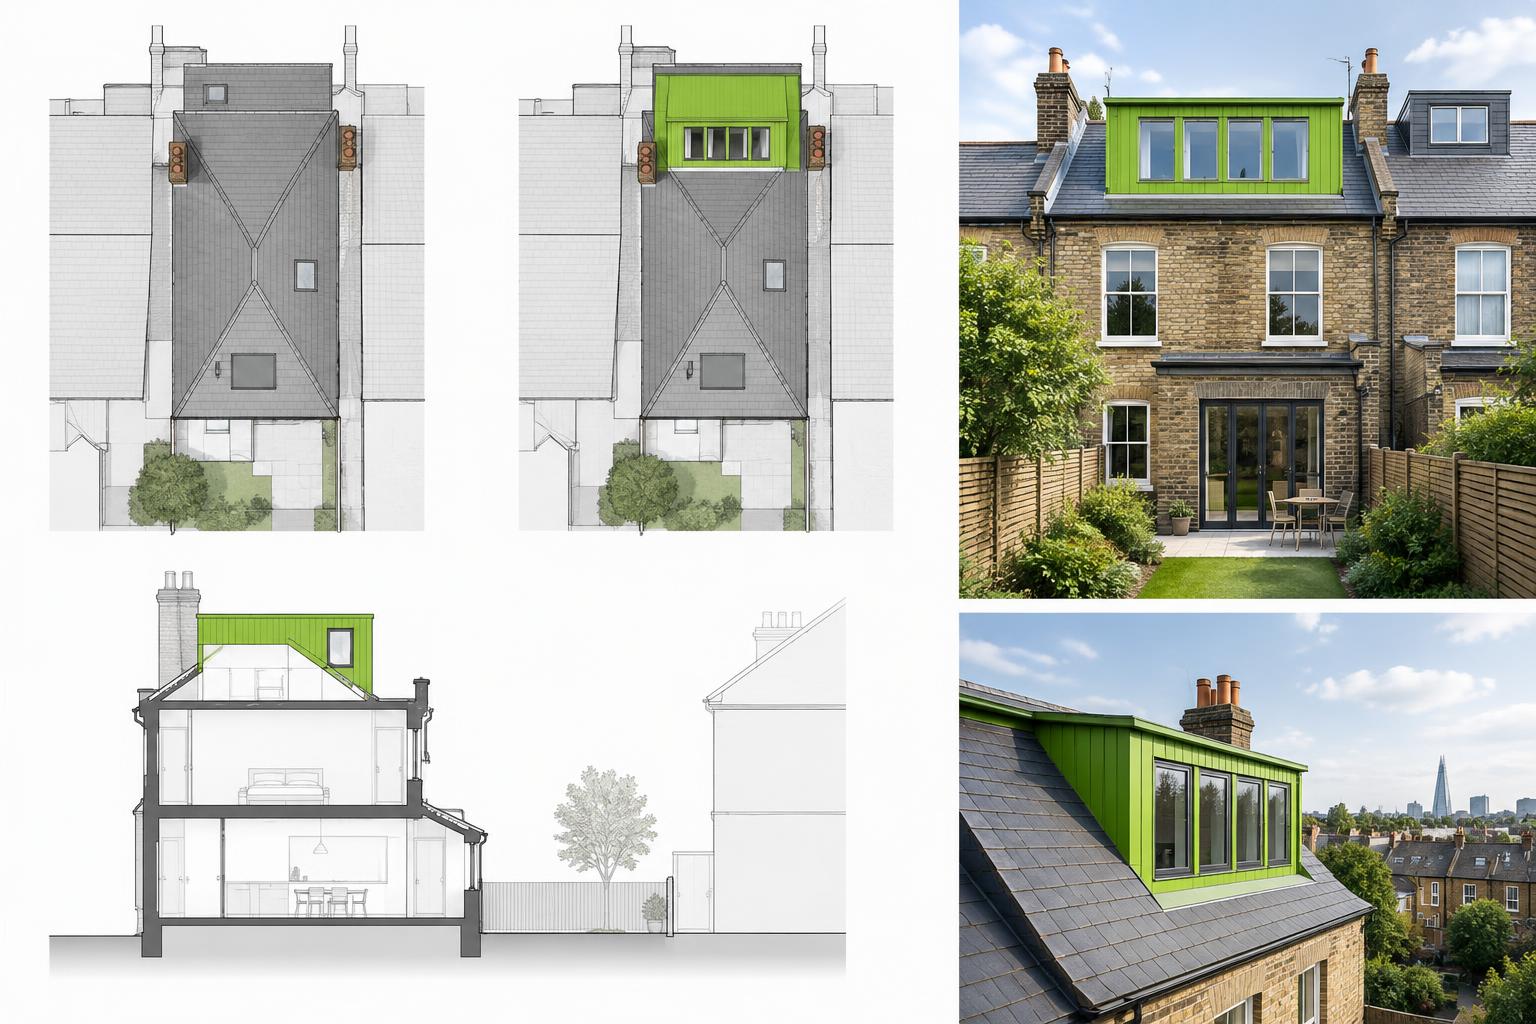
Key Class B permitted development limits
For a qualifying house, current GOV.UK and Planning Portal guidance includes the following important Class B tests:
- the additional roof-space volume must not exceed 40 cubic metres for a terraced house or 50 cubic metres for other houses, taking previous roof enlargements into account;
- the enlargement must not exceed the height of the highest part of the existing roof;
- it must not extend beyond the plane of an existing roof slope forming the principal elevation where that slope fronts a highway;
- Class B roof enlargement is not permitted development where the house is on Article 2(3) land, which includes conservation areas;
- materials and detailed conditions, including rules around eaves and side-facing windows, also apply.
Class C rooflights are a separate test
Class C covers other alterations to the roof of a house, including rooflights/windows. GOV.UK currently limits the projection from the original roof plane to 0.15 metres for this right, requires the alteration not to exceed the highest part of the original roof and sets conditions for side-facing roof windows. This is why the roof design needs to be broken down into its actual components rather than labelled simply “loft conversion”.
When planning permission is likely to be required
A planning application may be needed where the property is a flat, where a dormer or other Class B enlargement is on designated Article 2(3) land, where the proposal exceeds the relevant volume or height limits, where it projects beyond a protected roof plane, or where permitted development rights have been removed. A planning condition or Article 4 direction can also alter the answer.
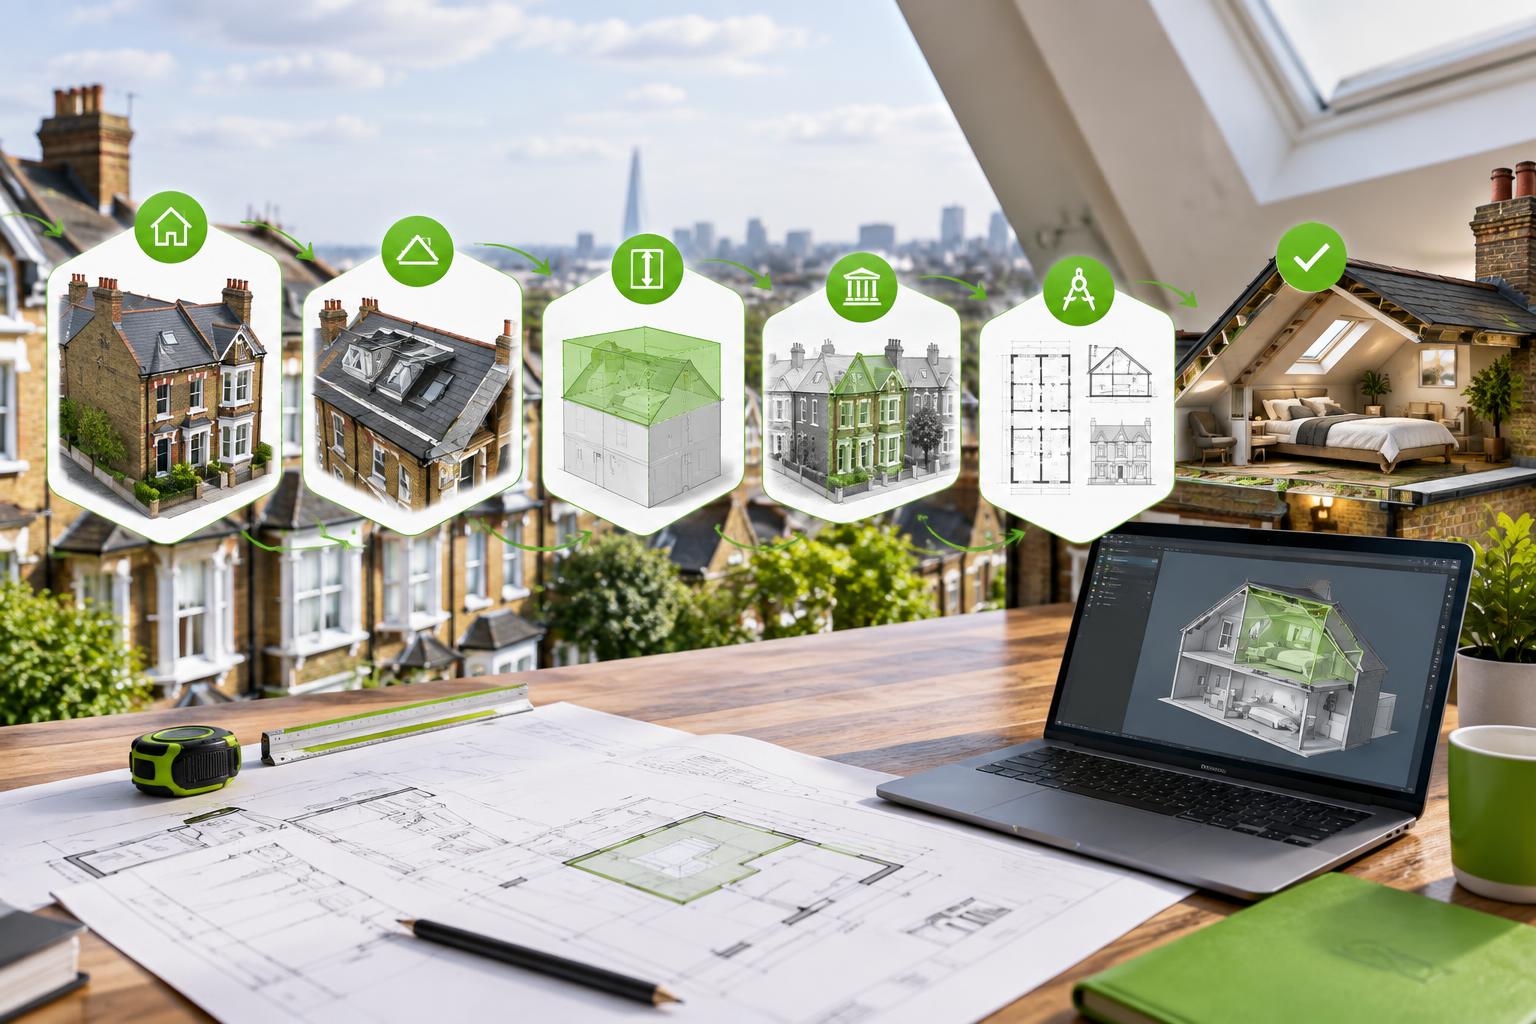
Why loft drawings need more than a floor plan
Existing roof plan
Shows the current roof form, ridges, hips, valleys, chimneys and rooflights.
Proposed roof plan
Shows dormers, rooflights, altered slopes and the final roof arrangement.
Elevations
Explain how the roof works change the external appearance from each affected side.
Sections
Show ridge/eaves relationships, floor and ceiling levels, dormer position and other vertical geometry.
Measured survey information that is especially useful for a loft
For a straightforward ground-floor extension, a floor plan may carry much of the design information. Loft work is less forgiving because the permitted development tests and the design itself can depend on ridge, eaves and roof-plane geometry. A measured survey for a loft project may therefore need reliable external elevations, roof information, sections and internal levels in addition to floor plans.
Should you get a Lawful Development Certificate?
If a house loft proposal is designed to rely on permitted development, a proposed LDC can provide formal evidence that the operation would be lawful, assuming the authority is satisfied with the legal test and submitted information. It is not mandatory for every permitted development project, but it can be valuable where the planning position needs to be documented clearly.
Building Regulations still apply
Planning status does not answer the Building Regulations question. Converting a loft into habitable accommodation commonly engages structural, fire-safety, insulation, stair and other Building Regulations requirements. GOV.UK confirms that Building Regulations approval is a separate regime from planning permission.
Related planning guides
FAQ
Is a rear dormer always permitted development?
No. Class B applies only where every relevant limitation and condition is satisfied, and Class B roof enlargements are not permitted development on Article 2(3) designated land such as conservation areas.
Are rooflights treated the same as dormers?
No. Rooflights and other non-enlarging roof alterations are generally considered under Class C rather than Class B, with their own limits and conditions.
Do flats get the same loft permitted development rights as houses?
No. The common Part 1 householder permitted development rights do not apply to flats. A top-floor flat with roof alteration should be checked under the planning regime for flats and maisonettes.
Official sources
Official guidance checked on 22 September 2026. The links below should be checked again when you use this article because rules and local requirements may change.
- Permitted development rights for householders: technical guidance — GOV.UK / MHCLG
- Loft conversion — planning permission — Planning Portal
- When is permission required? — GOV.UK / MHCLG
- Lawful development certificates — GOV.UK / MHCLG
- Building regulations approval: when you need approval — GOV.UK
