

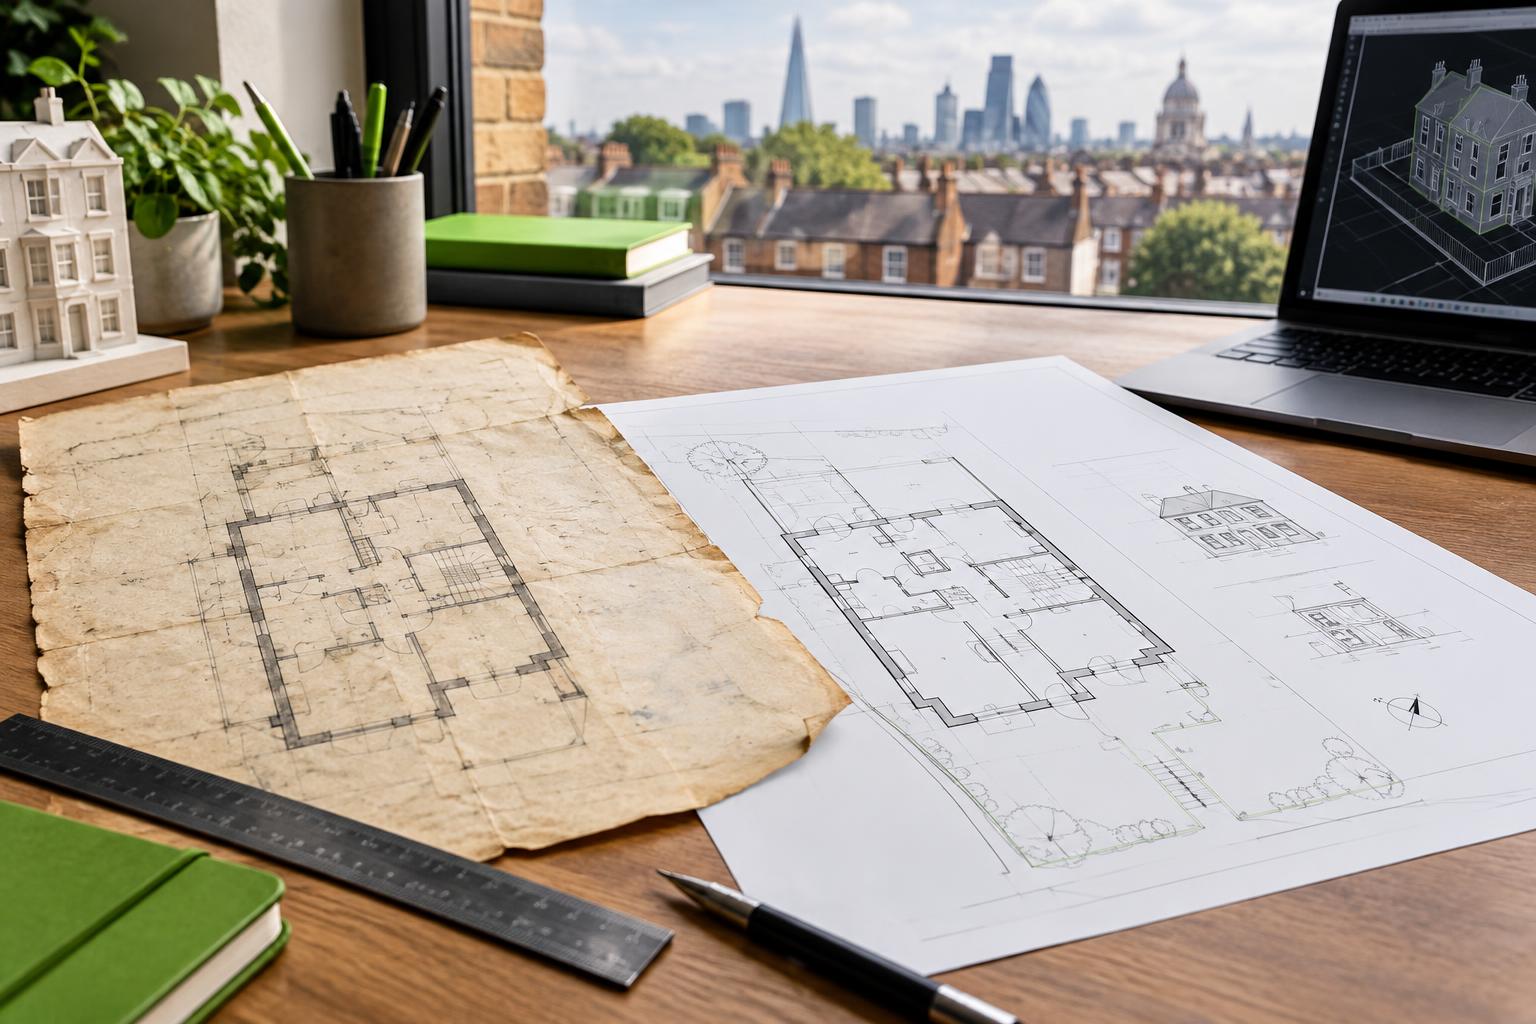
Old plans can be valuable, but their age is only one issue. Before they become the base for a new planning design, confirm that the building still matches them and that the final drawings satisfy today’s application requirements.
Old drawings can be useful — but they are evidence, not a guarantee
Older architect drawings, previous planning drawings, lease plans and estate-agent floor plans can save time because they reveal how a property was previously recorded. The problem is that buildings change. Extensions are added, openings move, chimney breasts disappear, roofs are altered and internal walls are rebuilt. A drawing can look professional and still be wrong for today’s building.
The safest approach is to treat old material as a starting reference. Check the parts that matter to the new design against the property before using them as the existing-condition base.
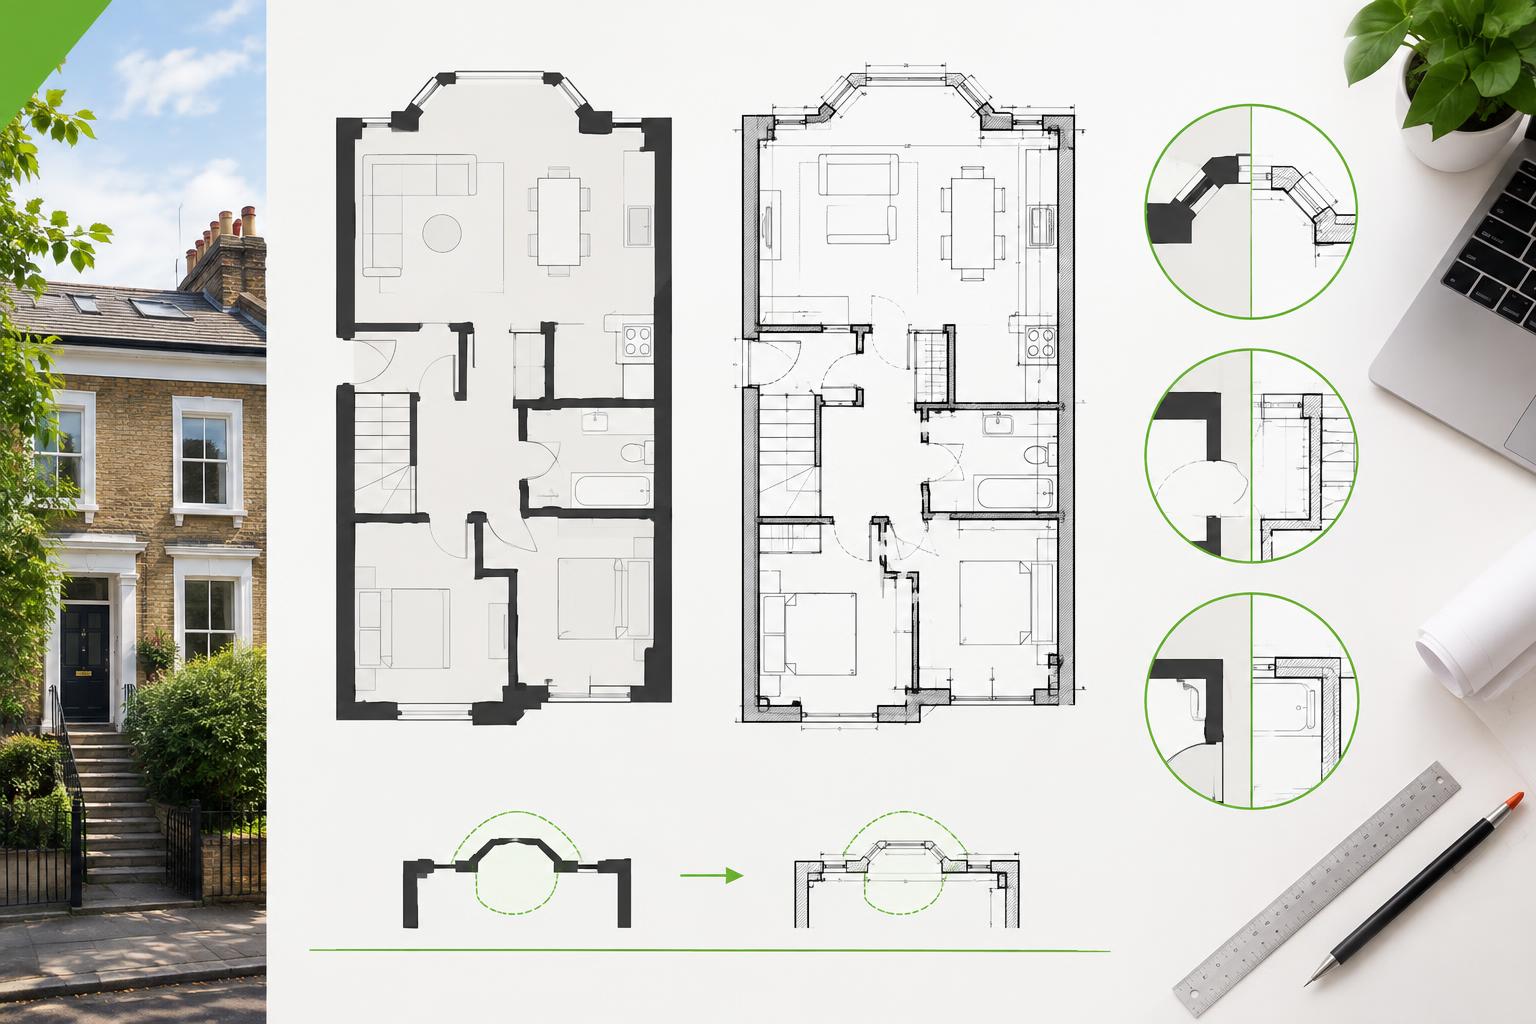
Different old plans have different limitations
| Source | Can it help? | Main risk |
|---|---|---|
| Previous planning drawings | Often useful for geometry, history and identifying earlier approvals. | Approved work may never have been built, or later alterations may have changed the property. |
| Architect / CAD drawings | Potentially very useful if they were measured accurately and remain current. | Unknown survey standard, revisions or later building changes. |
| Estate-agent floor plan | Useful for understanding broad layout. | Usually prepared for marketing, not as a dimensionally reliable planning or construction base. |
| Land Registry title plan | Useful in understanding registered title extent at a general level. | It is not a measured building plan or a planning location plan prepared to the application’s requirements. |
| Scanned or photographed paper plan | Can preserve useful historic information. | Scanning, printing or photographing can destroy the reliability of a stated scale. |
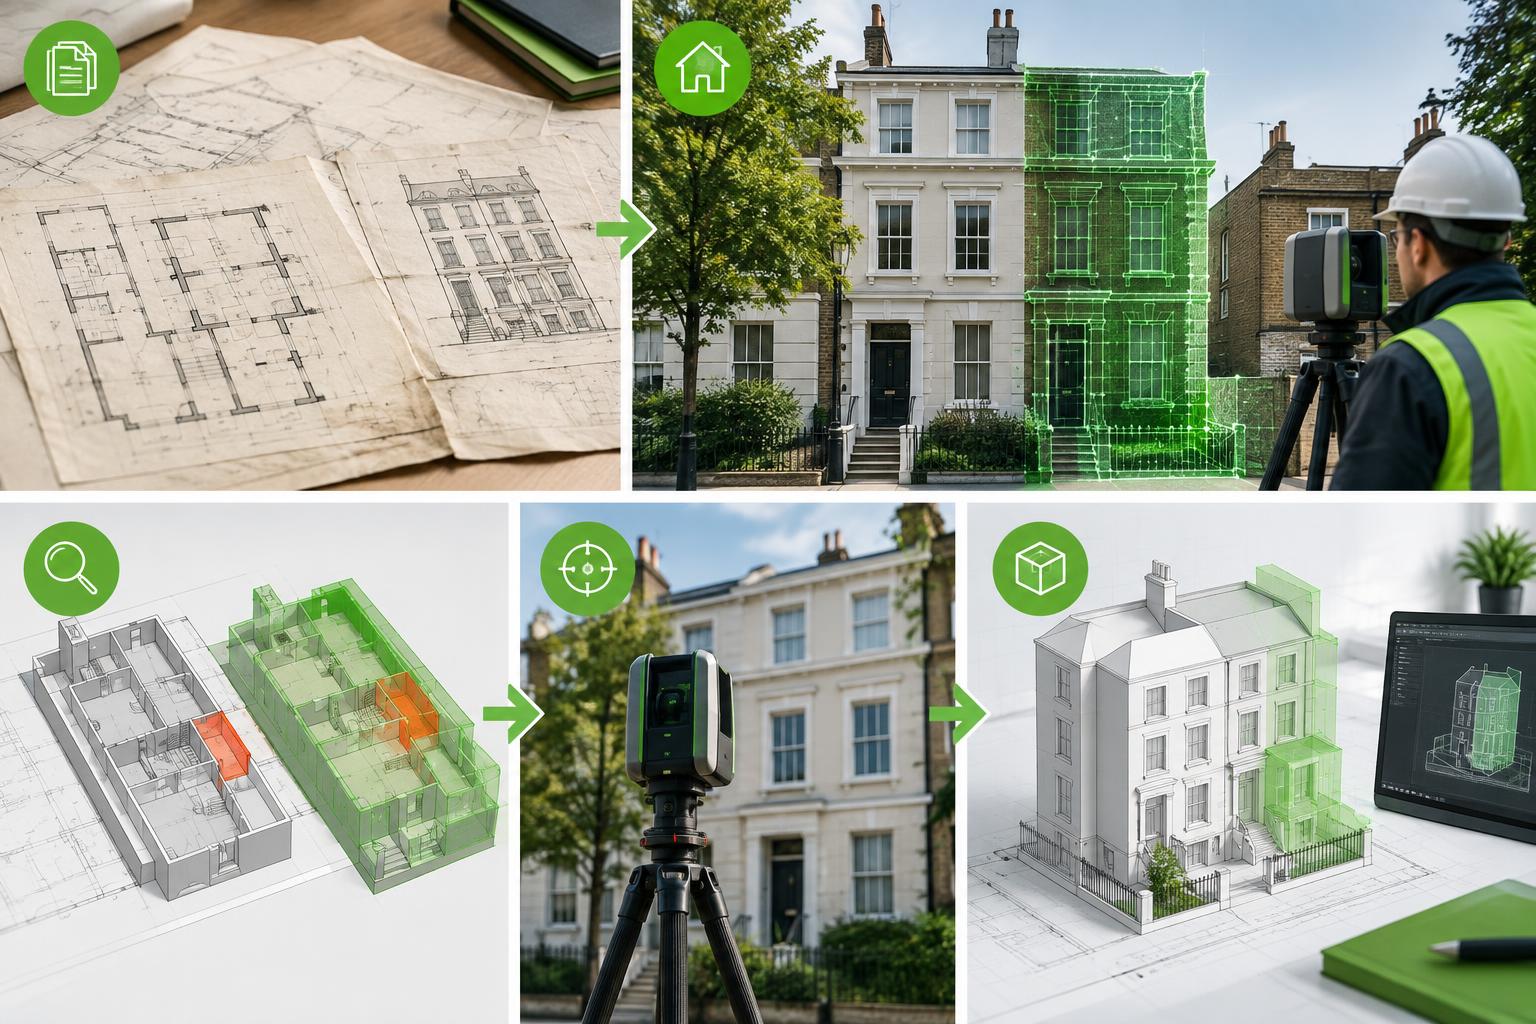
Five checks before you reuse an old drawing
Why estate-agent plans are especially risky as a design base
Marketing floor plans are designed to help buyers understand a layout. They can be excellent for that purpose, but planning and design work may depend on geometry that a marketing plan was never intended to certify. Overall dimensions may be rounded, wall thicknesses simplified, angled walls straightened, or small level and opening differences omitted.
You can still send an estate-agent plan to a surveyor or designer because it helps them understand the property before a visit. It should not automatically be treated as verified measured information.
When updating old drawings may be enough
If the old CAD is dimensionally reliable, the building is simple and only a small part has changed, a targeted verification may be more proportionate than starting from zero. The designer or surveyor can compare key dimensions and revise the affected areas. For a heavily altered, old or irregular London property, a fresh measured survey is often more efficient than trying to discover which parts of an old plan are wrong.
Current submission standards still apply
Whatever source you start from, the final planning drawings must meet the requirements of the application being submitted now. GOV.UK requires planning drawings to use an identified scale, and local councils can set additional validation requirements. Southwark and Kingston both publish detailed guidance on the format and content of drawings, illustrating why old material should be checked against the current borough rules rather than submitted unchanged by default.
Related planning guides
FAQ
Can I use a previous owner’s planning drawings?
Yes, as reference material, but verify that the approved scheme was actually built and that the drawings still match the property. Copyright and licensing issues can also matter if you intend to reproduce another party’s drawing.
Can an estate-agent floor plan be submitted for planning?
Do not assume it can. Marketing plans are not normally prepared as scaled planning drawings. Check whether the information is accurate and whether it satisfies the current national and local validation requirements.
Do I need to measure the whole property again?
Not always. If reliable CAD exists, targeted verification may be enough. The scope should match the design risk and the drawings required for the application.
Official sources
Official guidance checked on 22 September 2026. The links below should be checked again when you use this article because rules and local requirements may change.
- Making an application — GOV.UK / MHCLG
- Plans and drawings — supporting document types — Planning Portal
- HM Land Registry plans: title plan (practice guide 40, supplement 5) — GOV.UK / HM Land Registry
- Planning checklists — householder application — Southwark Council
- Check your application is valid — Royal Borough of Kingston upon Thames
