

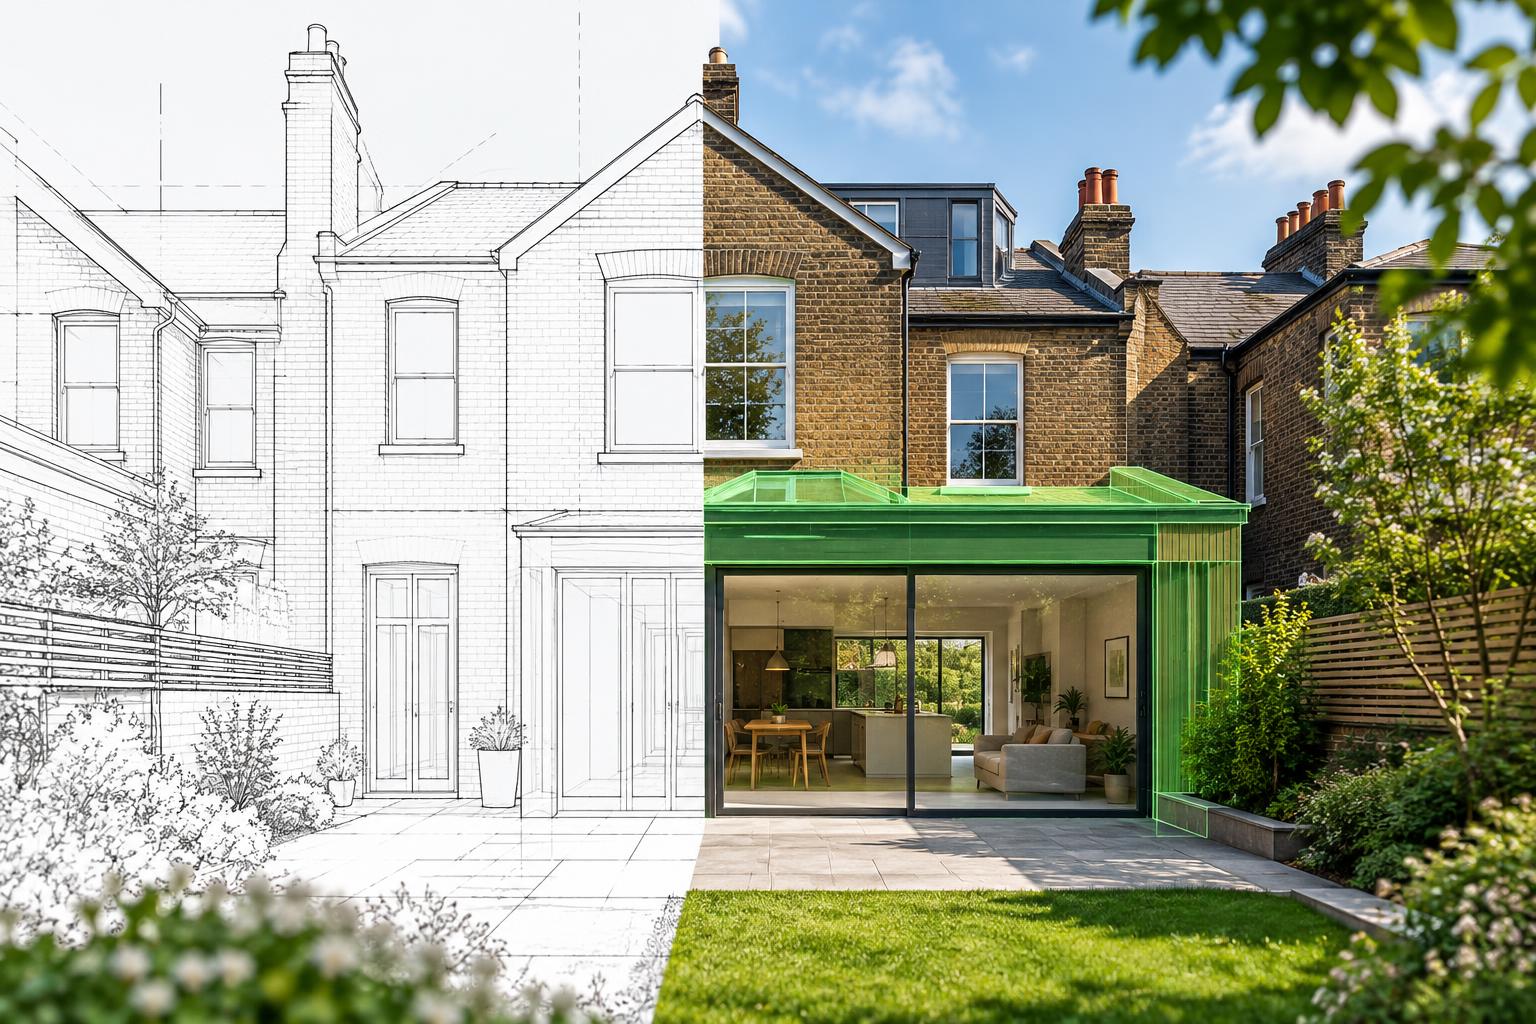
Existing and proposed drawings are the core before-and-after language of many planning applications. They should make the change obvious, stay geometrically consistent and be based on reliable information about the current property.
Existing drawings and proposed drawings serve different jobs
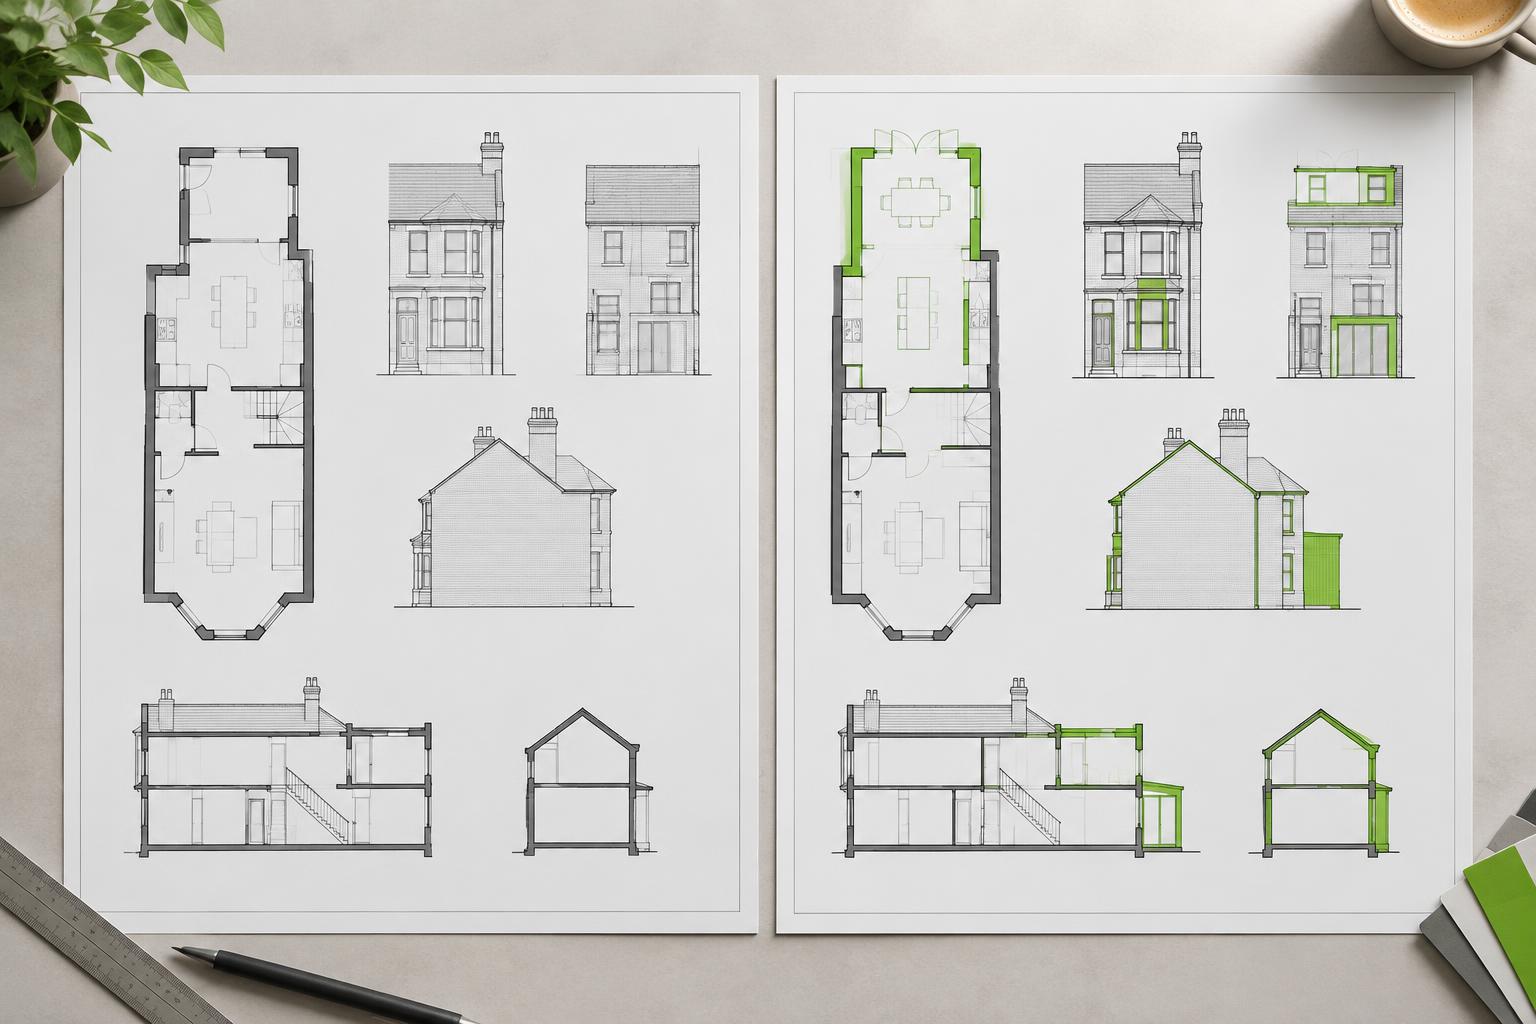
The clearest planning sets make the before-and-after relationship easy to understand. Existing drawings record the current building and site. Proposed drawings use the same building as a base but show the design that is being applied for. Planning Portal guidance describes floor plans as likely to include both existing and proposed plans, and its elevation guidance specifically calls for existing and proposed elevations where relevant.
| Drawing type | Existing version | Proposed version |
|---|---|---|
| Floor plan | Current walls, rooms, openings, stairs and footprint. | New layout, extension footprint, openings and retained/removed elements. |
| Elevation | Current external appearance, windows, doors, roof form and materials. | How each affected face will look after the work. |
| Roof plan | Current ridges, valleys, slopes, rooflights and roof outline. | Dormers, rooflights, altered slopes, extensions or other roof changes. |
| Section | Current floor, ceiling, roof and site levels. | Proposed vertical relationship, new levels and altered roof or floor geometry. |
Why the two sets should match each other
A planning officer should not have to guess which parts of the building are changing. Where practical, use the same orientation, scale and drawing extent for corresponding existing and proposed sheets. A consistent base makes it easier to compare wall positions, roof form, windows, extensions and relationships to neighbouring buildings.
- Use clear titles such as “Existing Ground Floor Plan” and “Proposed Ground Floor Plan”.
- Keep drawing numbers and revision information controlled.
- Show demolition or removed elements clearly where relevant.
- Make sure plans, elevations and sections agree with each other.
- Check that the proposal is drawn from the current building, not from an outdated assumption.
What happens when the existing base is inaccurate?
An inaccurate existing plan can cause a chain of problems. A proposed wall may be dimensioned from the wrong boundary, a dormer may be positioned against the wrong roof geometry, or an elevation may show windows that do not line up with the floor plan. Even where an application is validated, inconsistent drawings can create questions during assessment and can cause difficulties later if the built work no longer matches the approved drawings.
That does not mean every planning project needs a new survey. If reliable current CAD or measured drawings already exist and still match the building, they can often be reused. The key question is whether they are accurate enough for the work being designed.
Existing, proposed and “pre-existing” on retrospective applications
Retrospective or partially completed projects need particular care with terminology. Some councils ask applicants to distinguish the position before unauthorised works, the current position and the proposal now being sought. The Royal Borough of Kingston, for example, warns applicants to label existing and proposed information clearly for retrospective applications. Always follow the current local validation wording for the borough concerned.
Which existing drawings are normally worth measuring carefully?
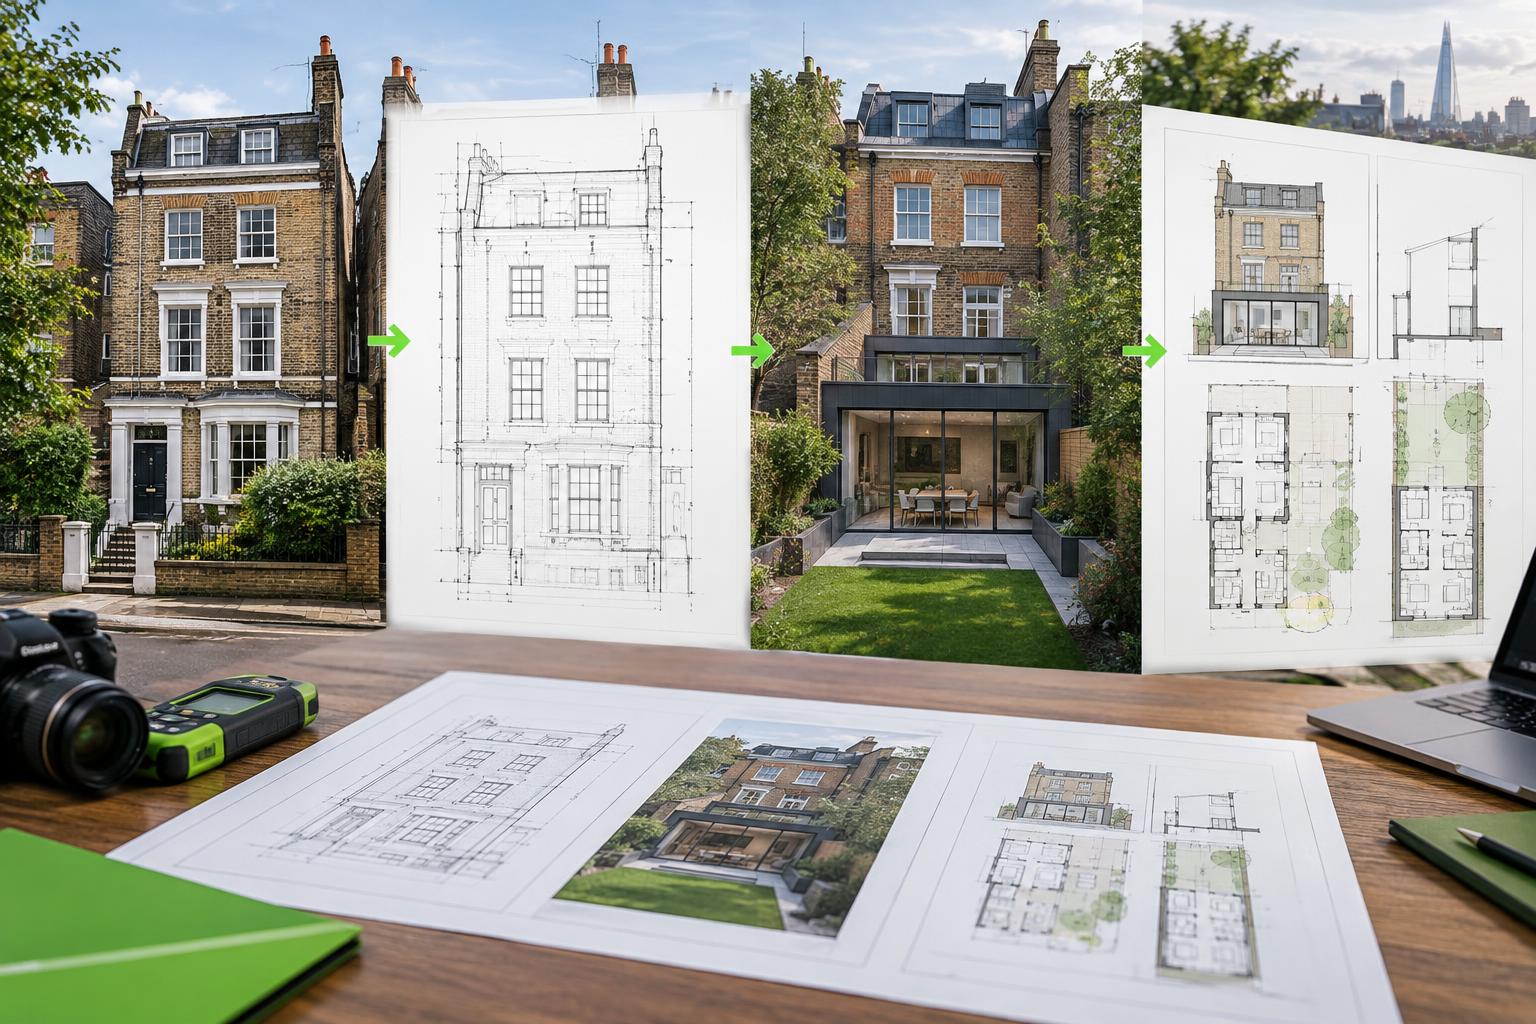
Plans
External and internal wall positions, openings, stairs, room geometry and the relationship to the site are the foundation for most design work.
Elevations
Window and door positions, eaves, ridges, parapets and visible materials matter where the proposal changes the external appearance.
Roof
Loft and roof projects often need reliable ridge, eaves and roof-plane information rather than a guessed roof outline.
Sections and levels
These become particularly important for lofts, basements, level changes, split levels and projects where height relationships drive the design.
A simple quality-control test
Related planning guides
FAQ
Do existing and proposed drawings have to be on separate sheets?
Not necessarily. What matters is clarity and compliance with the Local Planning Authority’s requirements. Many practices use separate sheets or clearly separated existing/proposed views so the change is unambiguous.
Should existing and proposed drawings use the same scale?
Using the same scale for corresponding drawings is good practice and makes comparison easier. Always follow the current validation requirements for the relevant authority.
Do I need a measured survey for existing drawings?
Not automatically. A measured survey is useful when reliable current drawings do not exist or when the geometry is important enough that assumptions would create design risk.
Official sources
Official guidance checked on 22 September 2026. The links below should be checked again when you use this article because rules and local requirements may change.
- Making an application — GOV.UK / MHCLG
- Plans and drawings — supporting document types — Planning Portal
- Planning checklists — householder application — Southwark Council
- Check your application is valid — Royal Borough of Kingston upon Thames
