

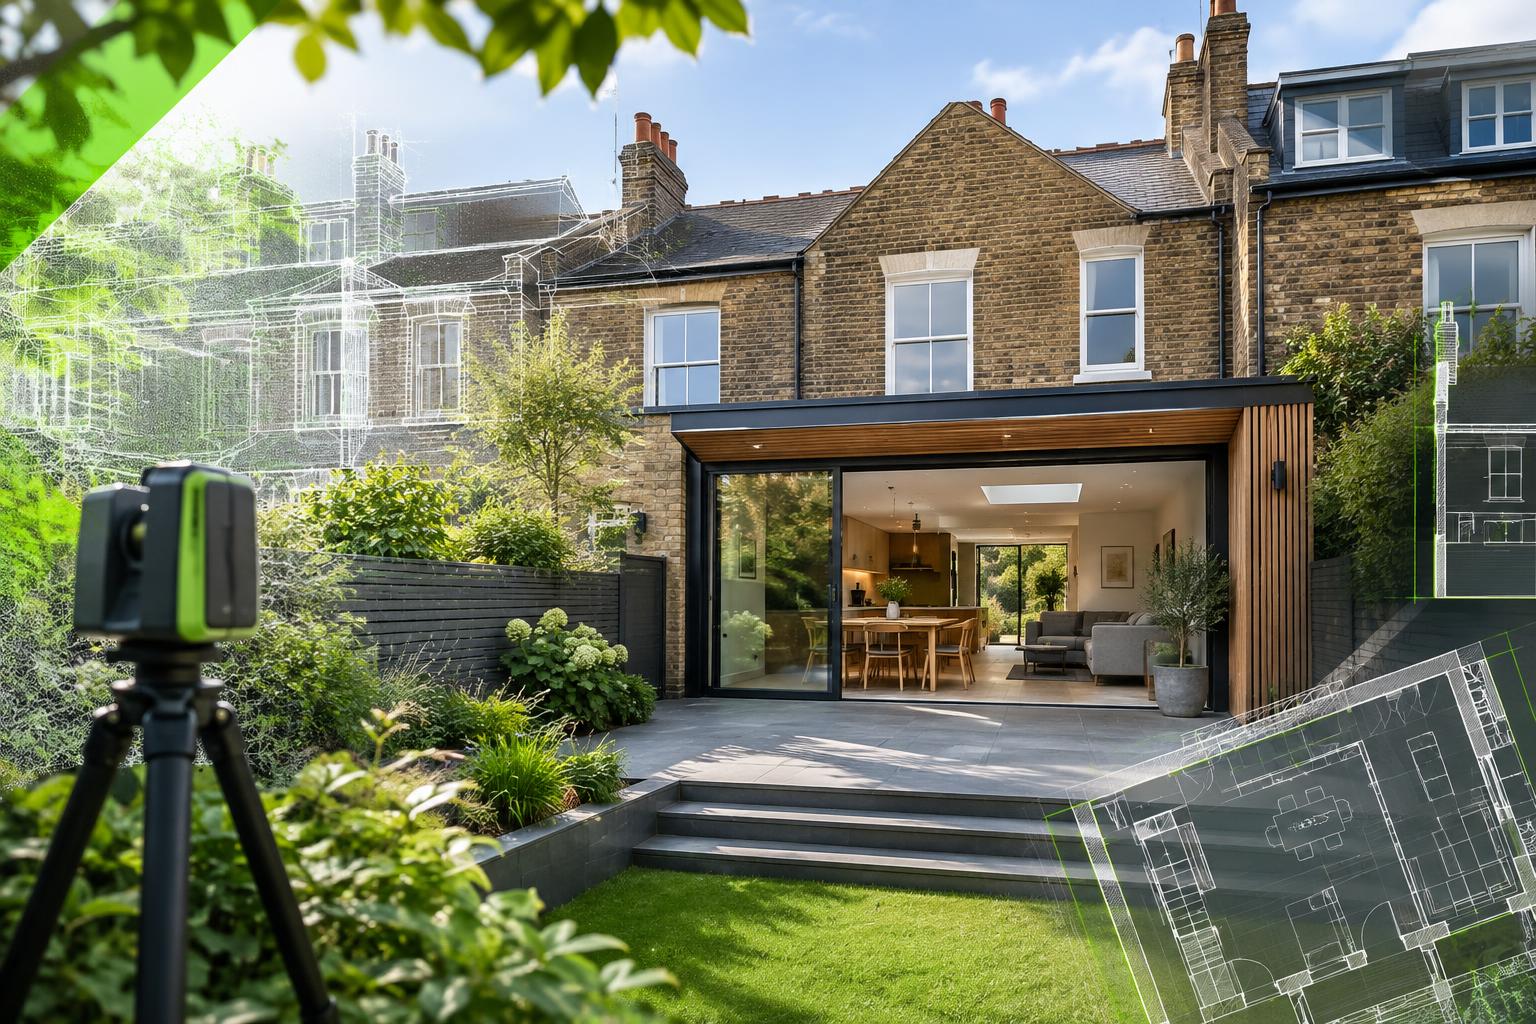
House extension planning is a rules-and-geometry problem before it becomes a design problem. Establish the route, understand the existing property, then prepare drawings that clearly explain the proposal.
Start with the planning route, not the drawing package
For houses in England, many extension rules sit within Class A of Part 1 of the General Permitted Development Order. Those rights are detailed and cumulative: the proposal must satisfy all relevant limits and conditions, not just one headline dimension. If it does not, a planning application may be needed.
Flats and maisonettes are different. The common householder permitted development rights discussed below do not apply to flats, so use our separate flats and maisonettes planning guide if that is your property type.
Key Class A dimensions people commonly check
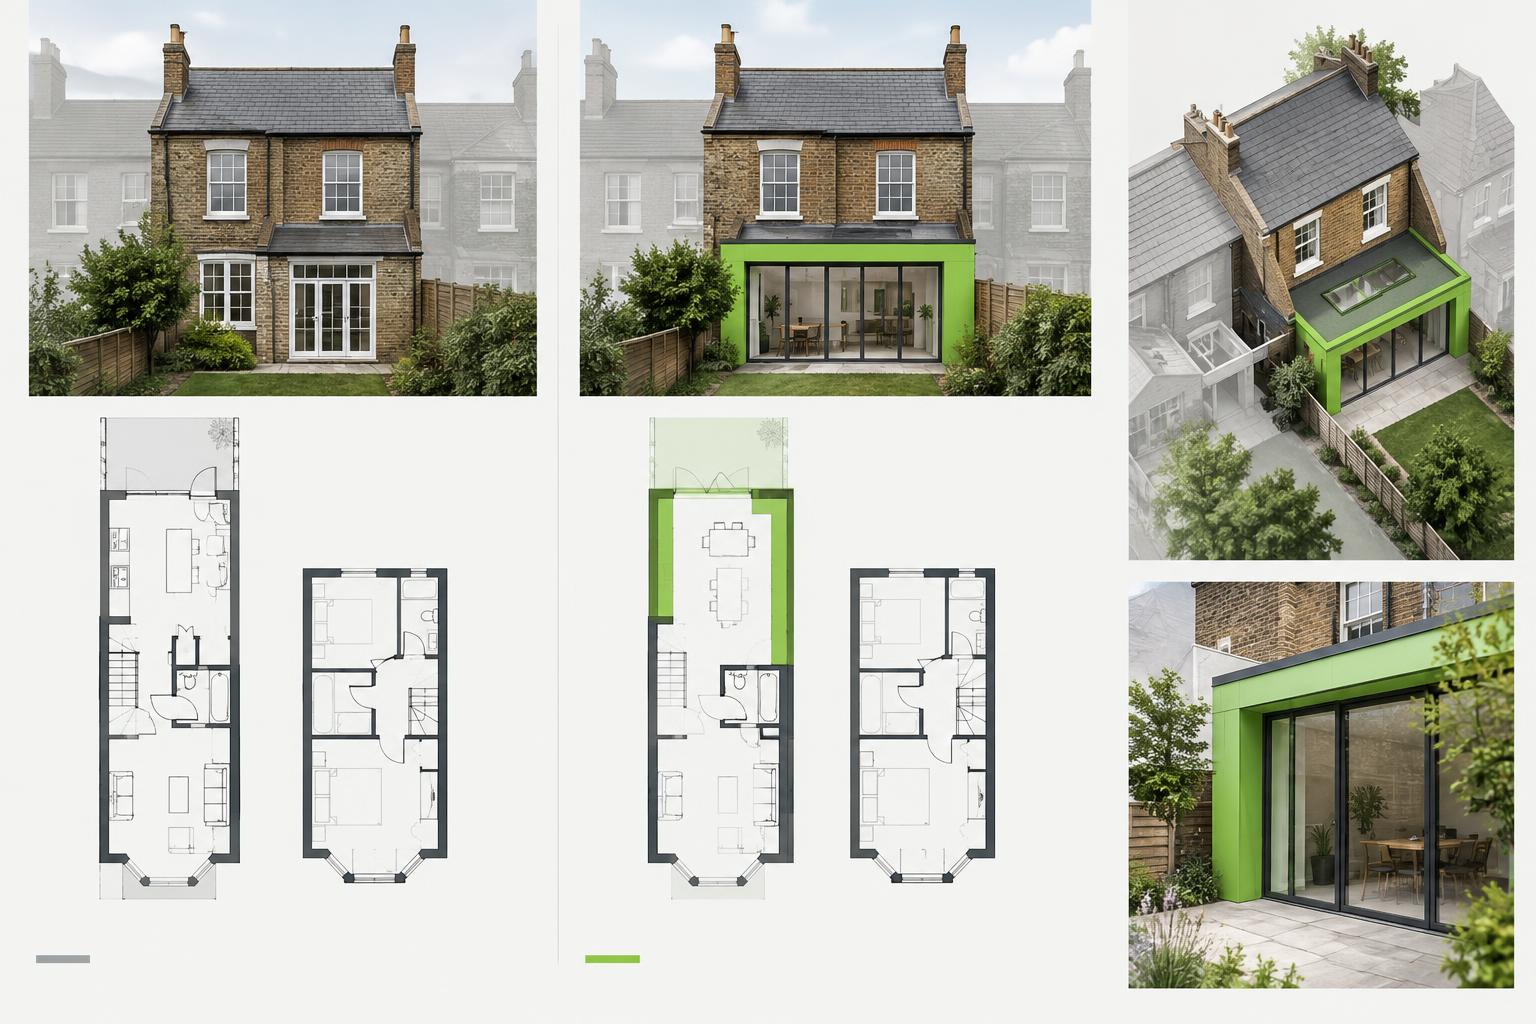
The current GOV.UK householder technical guidance states that a single-storey rear extension under the ordinary Class A limit must not project beyond the original rear wall by more than 4 metres for a detached house or 3 metres for any other house, and must not exceed 4 metres in total height. Larger single-storey rear extensions can extend up to 8 metres for detached houses or 6 metres for other houses where the larger-extension route is available, but that route is subject to the neighbour consultation / prior approval process and does not apply in all locations.
Other Class A checks that often matter
Original house
Many limits are measured from the “original dwellinghouse”, not simply from the building as it stands today. Earlier extensions can therefore affect what remains available.
Boundary and eaves
Where an enlarged part is within 2 metres of the curtilage boundary, Class A includes a 3-metre eaves-height limit.
Side extensions
For a side extension relying on Class A, the current guidance includes limits such as single storey, no more than 4 metres high and no more than half the width of the original house.
Designated land
Additional restrictions apply on Article 2(3) land, which includes conservation areas. For example, some side and multi-storey rear enlargements are excluded from Class A permitted development there.
Larger rear extensions and prior approval
The neighbour consultation scheme is a form of prior approval for larger single-storey rear extensions. GOV.UK explains that the householder notifies the Local Planning Authority, which consults adjoining neighbours on amenity impacts. The project must still satisfy the relevant permitted development rules. Do not start work simply because the proposal is within the 6-metre or 8-metre headline maximum.
When a full planning application is likely to be needed
A normal planning application may be required where the proposed extension falls outside the relevant permitted development right, the property does not benefit from that right, or local/property-specific restrictions remove it. Examples can include extensions forward of the principal elevation, larger or taller proposals outside Class A, some work on designated land, or a site affected by an Article 4 direction or planning condition.
Once planning permission is required, the council assesses the proposal against the development plan and other material considerations. Local design guidance, neighbour relationships, heritage context and the character of the property can become important.
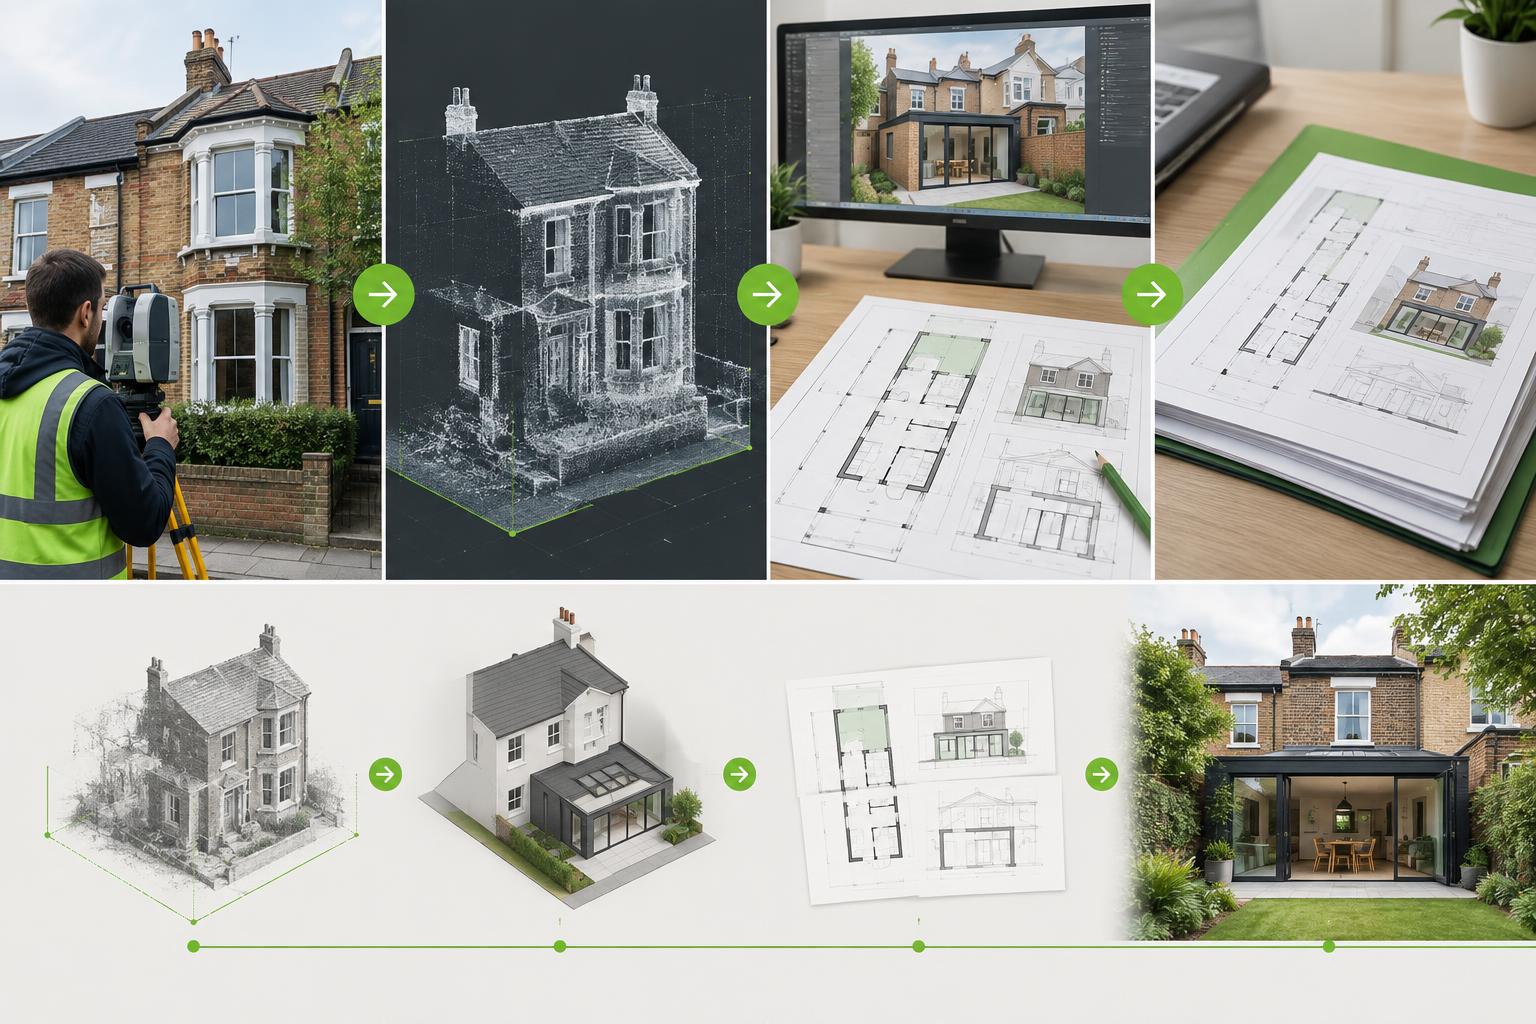
What drawings are commonly needed for an extension?
- location plan;
- site or block plan where required;
- existing and proposed floor plans;
- existing and proposed elevations;
- roof plan where roof form changes;
- sections and levels where height, slope or neighbouring relationships need explanation.
The exact set is determined by the application type and the borough’s current validation list. Planning Portal guidance notes that plans and drawings are required with most application types, while GOV.UK identifies the location plan as the minimum planning drawing requirement for a planning application.
Why the measured survey matters
Extension dimensions are measured from the existing and original building geometry. A reliable existing plan helps the designer understand the current footprint, wall thicknesses, openings, levels and roof relationships. On older London houses with previous alterations, a measured survey can also expose differences between old planning drawings and what was actually built.
Planning permission is not Building Regulations approval
Even where an extension is permitted development, Building Regulations may still apply. GOV.UK treats building regulations approval as a separate regime from planning permission. Structural design, thermal performance, fire safety, drainage and other technical matters sit outside the planning question.
Related planning guides
FAQ
How far can I extend without planning permission?
There is no single answer. Current Class A guidance includes headline rear-extension limits of 4m detached / 3m other houses under the ordinary single-storey route, with a larger 8m / 6m route in qualifying cases subject to neighbour consultation, but many other conditions and restrictions apply.
Does a conservation area mean every extension needs planning permission?
No. Article 2(3) land has additional restrictions, but the answer depends on the exact extension and any Article 4 direction. Check the full current Class A rules and the borough’s local restrictions.
Can I use an LDC for an extension?
If you believe a proposed extension is lawful without a normal planning application, a proposed Lawful Development Certificate can provide formal confirmation if the legal test is met.
Official sources
Official guidance checked on 22 September 2026. The links below should be checked again when you use this article because rules and local requirements may change.
- Permitted development rights for householders: technical guidance — GOV.UK / MHCLG
- When is permission required? — GOV.UK / MHCLG
- Making an application — GOV.UK / MHCLG
- Plans and drawings — supporting document types — Planning Portal
- Building regulations approval: when you need approval — GOV.UK
