

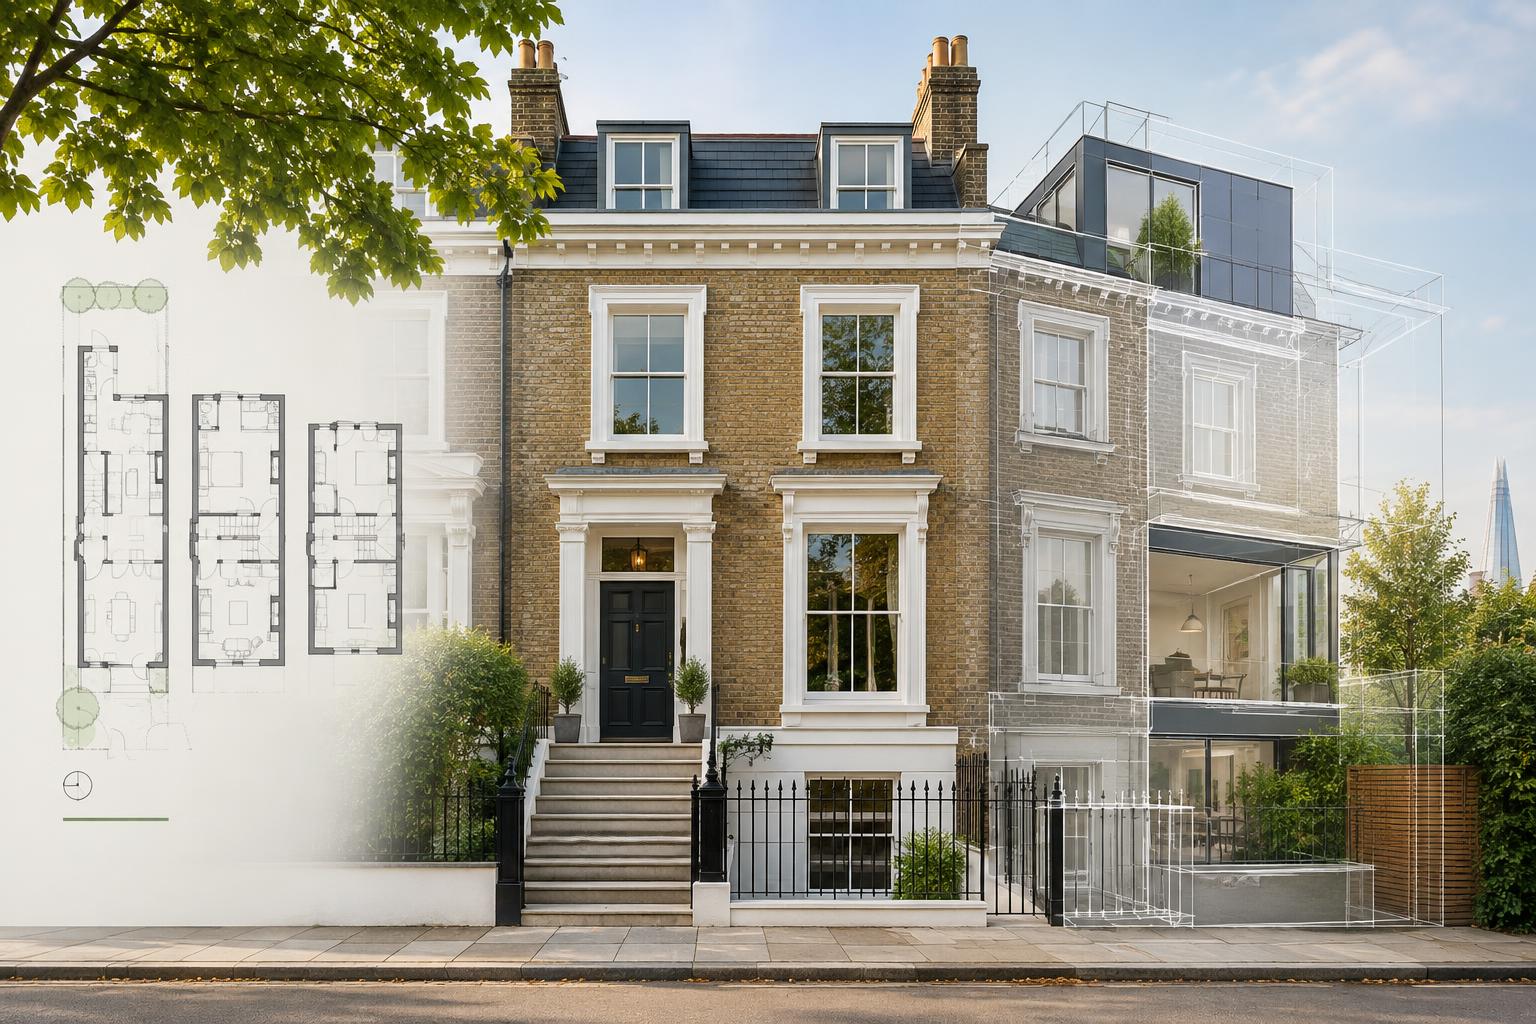
Flats and maisonettes need their own planning logic. Common householder permitted development assumptions for houses should not be carried across to a converted flat or apartment without checking the actual planning status.
Why flats and houses are treated differently
The GOV.UK householder permitted development technical guidance defines the relevant Part 1 rights around a “dwellinghouse” and states that those rights do not apply to flats. Planning Portal also warns that the planning regime for flats and maisonettes differs in important ways from the regime for houses.
This matters in London because a building that looks like a terraced house from the street may legally contain two or more flats. You should establish the property status before assuming that a neighbour’s householder permitted development example applies.
Common flat projects and their planning position
| Project | General planning position | What to check |
|---|---|---|
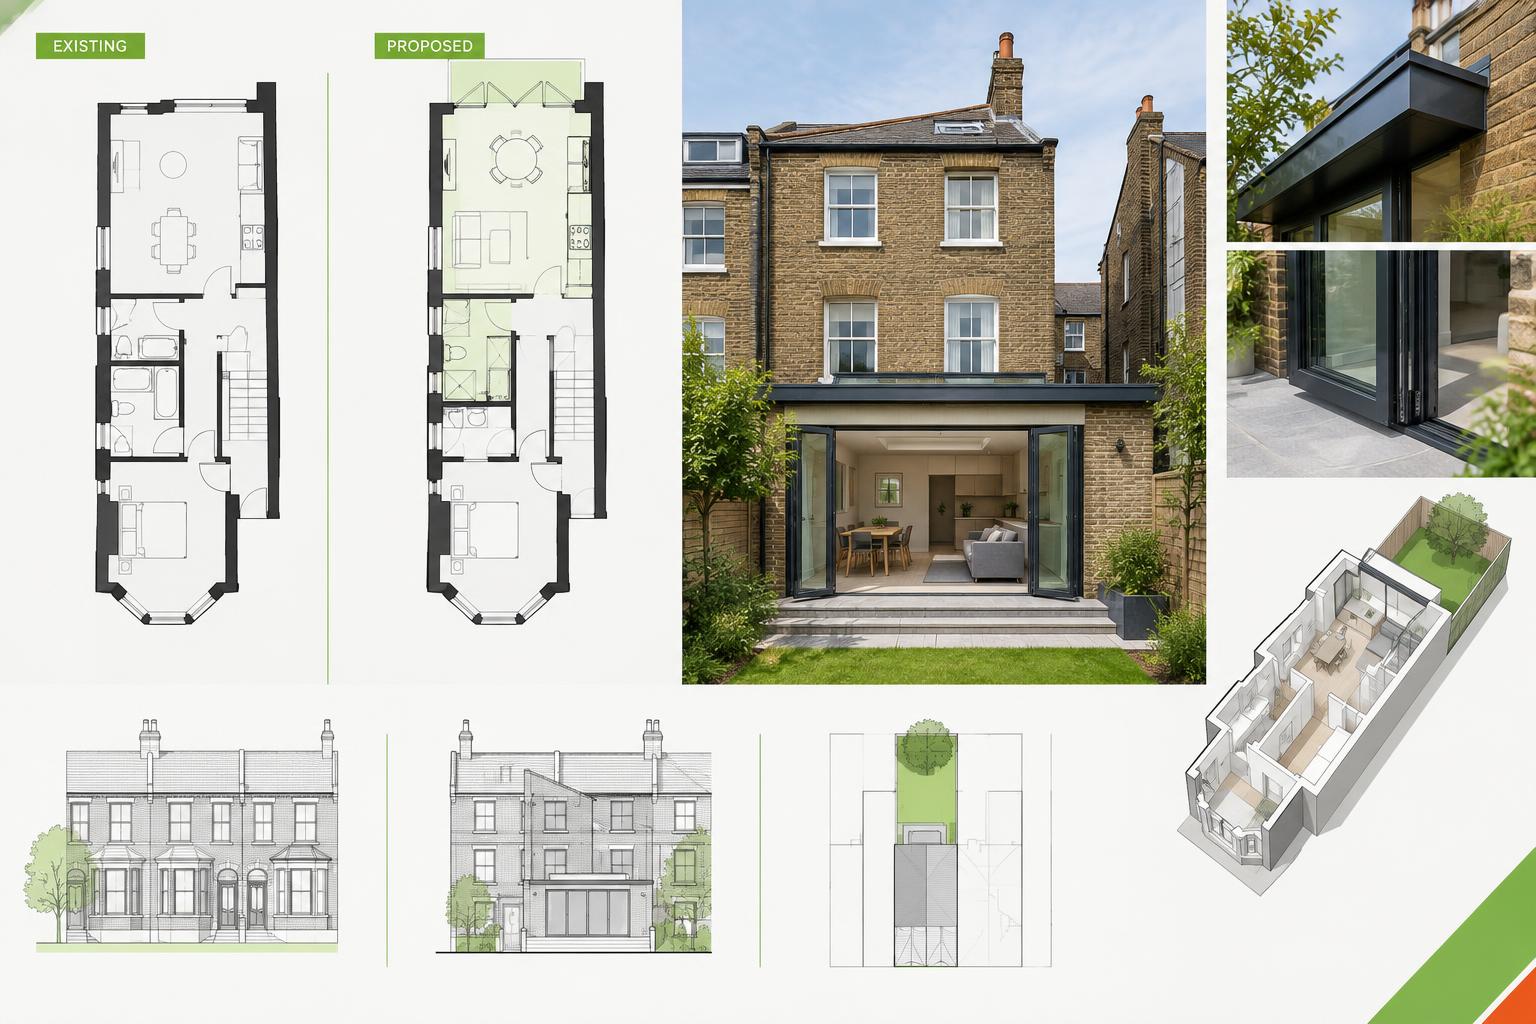
| Ground-floor flat extension | Planning Portal states that an extension to a flat requires planning permission. | Local design policy, neighbouring amenity, heritage constraints, freeholder/lease position and Building Regulations. |
| Top-floor flat loft / roof extension | Planning Portal states that permission is required where the roof space is extended or altered. | Roof-space ownership, freeholder consent, conservation/listed status and current local policy. |
| Window replacement | Like-for-like replacement may not need planning permission, while changes in appearance or size may require it. | Council interpretation, conservation/listed controls and lease/freeholder requirements. |
| Internal alterations only | Planning permission may not be required where there is no material external or use change. | Building Regulations, listed building consent, lease restrictions and any effect on common parts. |
Leaseholder and freeholder consent is separate from planning
Planning permission does not grant a leaseholder the private right to alter the building. Planning Portal repeatedly advises flat owners to check whether permission is needed from the landlord, freeholder or management company. Roof-space ownership is especially important for top-floor loft projects.
The reverse is also true: freeholder approval does not replace planning permission. Treat the planning, building-control and property-law questions as separate workstreams.
Listed buildings and conservation areas
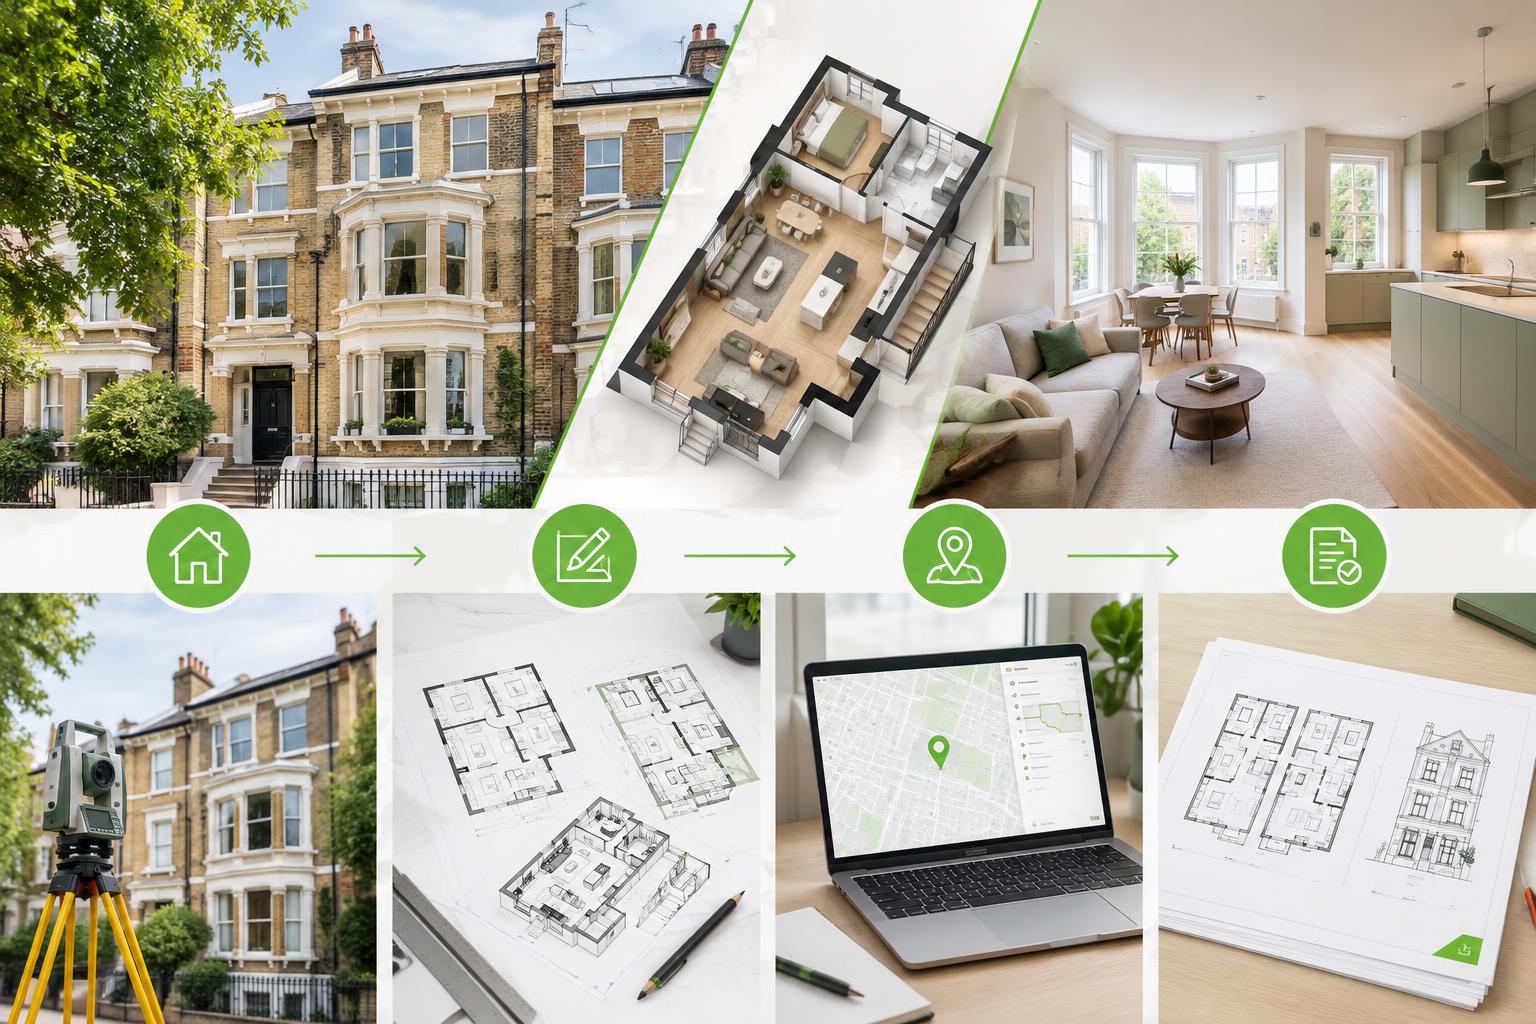
If the flat forms part of a listed building, listed building consent may be needed for work affecting its special architectural or historic interest, even where ordinary planning permission is not the main issue. Conservation areas can also affect external changes and demolition. Because the controls are property-specific, check the current Local Planning Authority record and advice before design is fixed.
What drawings are commonly useful for a flat planning application?
- location plan and, where required, a site/block plan;
- existing and proposed floor plans for the affected flat and relevant shared areas;
- existing and proposed elevations where the exterior changes;
- roof plans and sections for loft, rooflight or roof-extension proposals;
- drawings showing the relationship to adjoining flats, shared entrances, boundaries and neighbouring buildings where relevant.
The Local Planning Authority’s current validation list determines the exact submission. In a converted house, it can be helpful for the drawings to make the relationship between the individual flat and the whole building obvious.
Why a measured survey can be more important in converted buildings
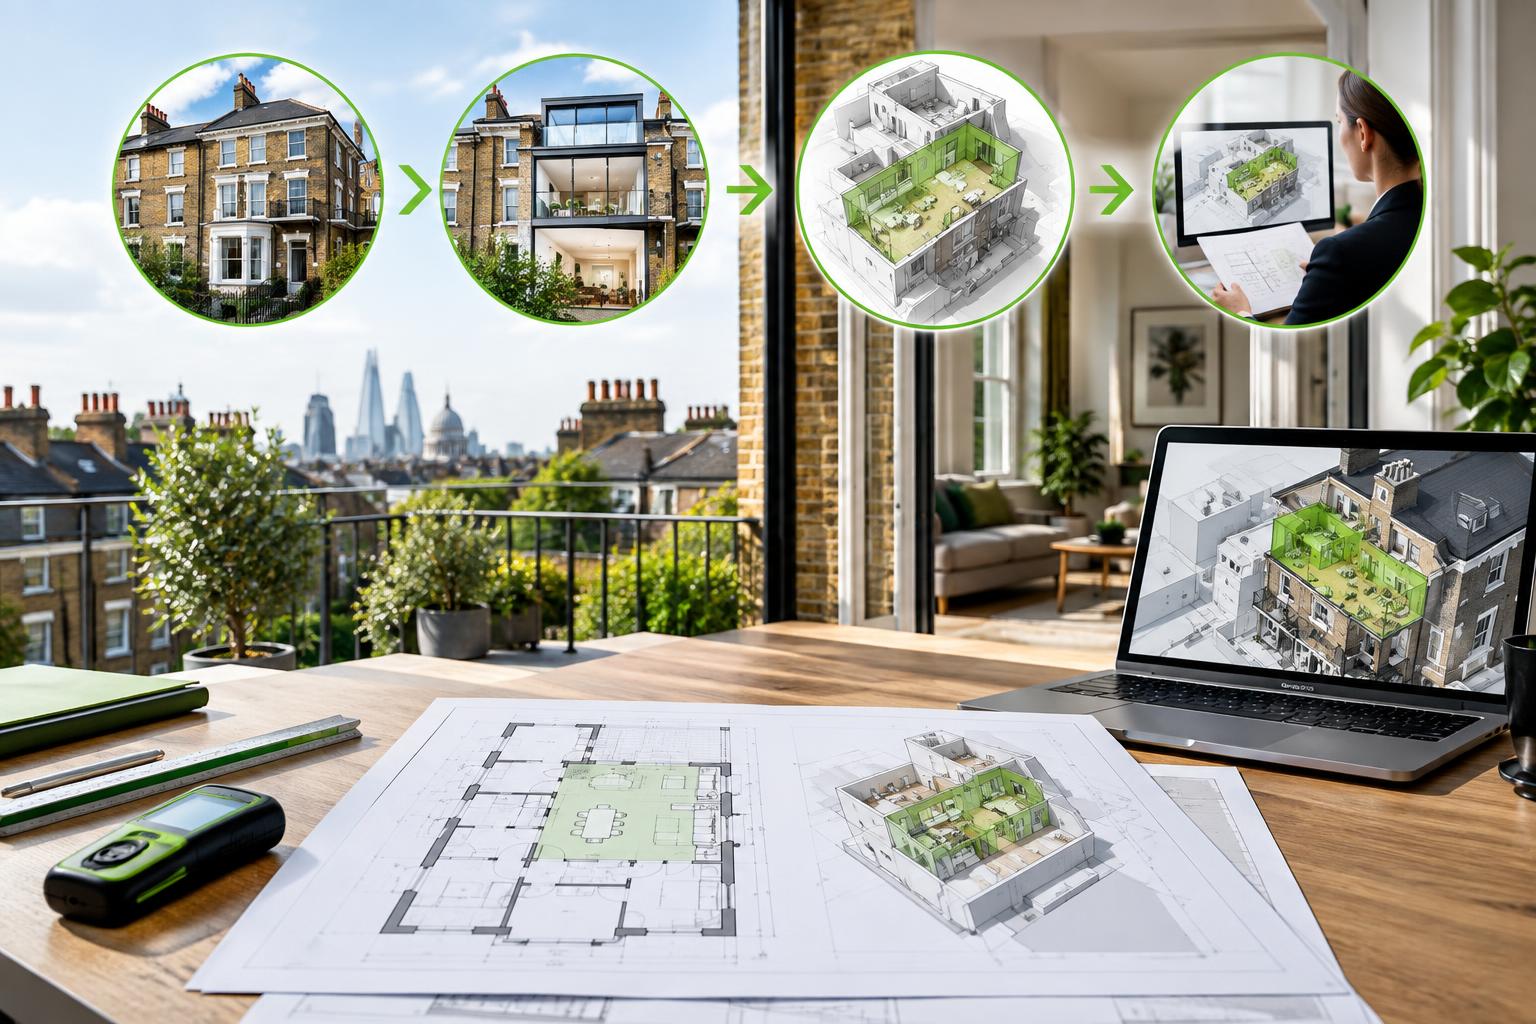
Converted London houses often have irregular layouts, shared stairs, historic alterations and incomplete records. Old lease plans may define demise boundaries without giving the architectural detail required for design. A measured survey can provide the existing floor plans, elevations, roof geometry and sections the architect needs while keeping the planning drawings tied to the building actually on site.
Building Regulations are a separate check
Planning Portal notes that many flat extensions and loft conversions also require Building Regulations approval. Fire safety, structure, means of escape, thermal performance and work affecting shared parts can be particularly important in multi-occupied buildings. The correct building-control route depends on the project and building.
Related planning guides
FAQ
Do flats have normal householder permitted development rights?
No. The common Part 1 householder rights discussed for houses do not apply to flats and maisonettes.
Can I extend a ground-floor flat without planning permission?
Planning Portal states that adding an extension to a flat requires planning permission.
Can I replace flat windows without planning permission?
Like-for-like replacement may not need planning permission, but changes in appearance or size may require it and local interpretation varies. Check the Local Planning Authority and any lease or heritage controls.
Official sources
Official guidance checked on 22 September 2026. The links below should be checked again when you use this article because rules and local requirements may change.
- Flats and maisonettes — introduction — Planning Portal
- I want to build an extension to my ground-floor flat — Planning Portal
- I want to build a loft conversion in my top floor flat — Planning Portal
- I want to change the windows of my flat — Planning Portal
- Permitted development rights for householders: technical guidance — GOV.UK / MHCLG
- Building regulations approval: when you need approval — GOV.UK
